Pool House

from $72,400
plus installation
Financing options available
Where the good evenings happen.
Permit needs to be confirmed at your site check
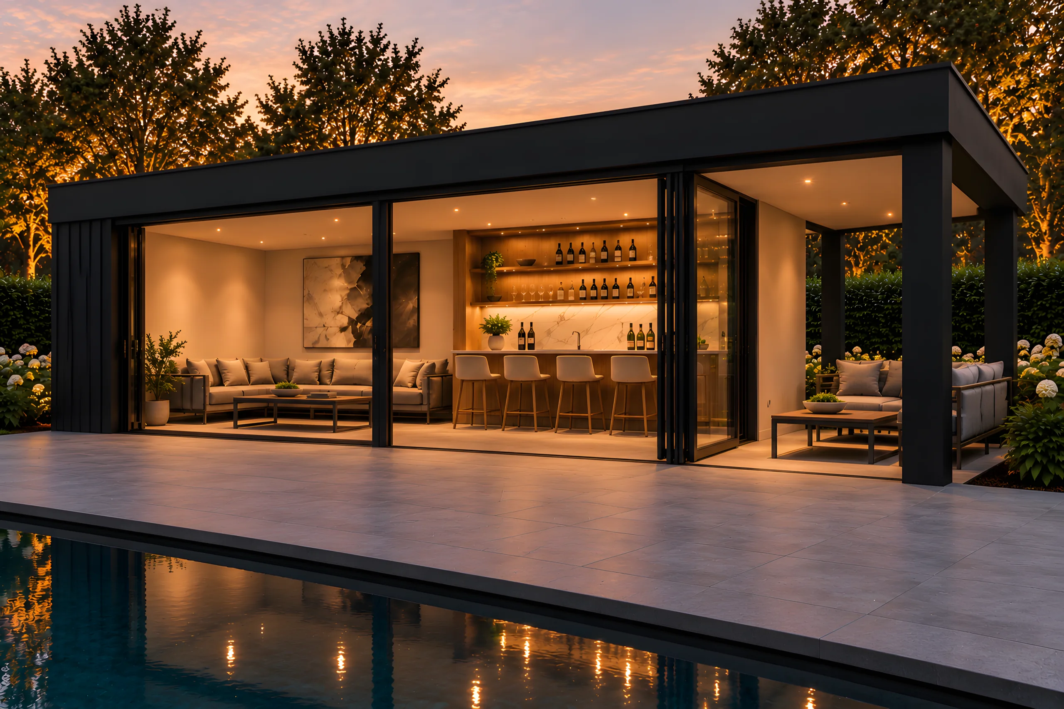
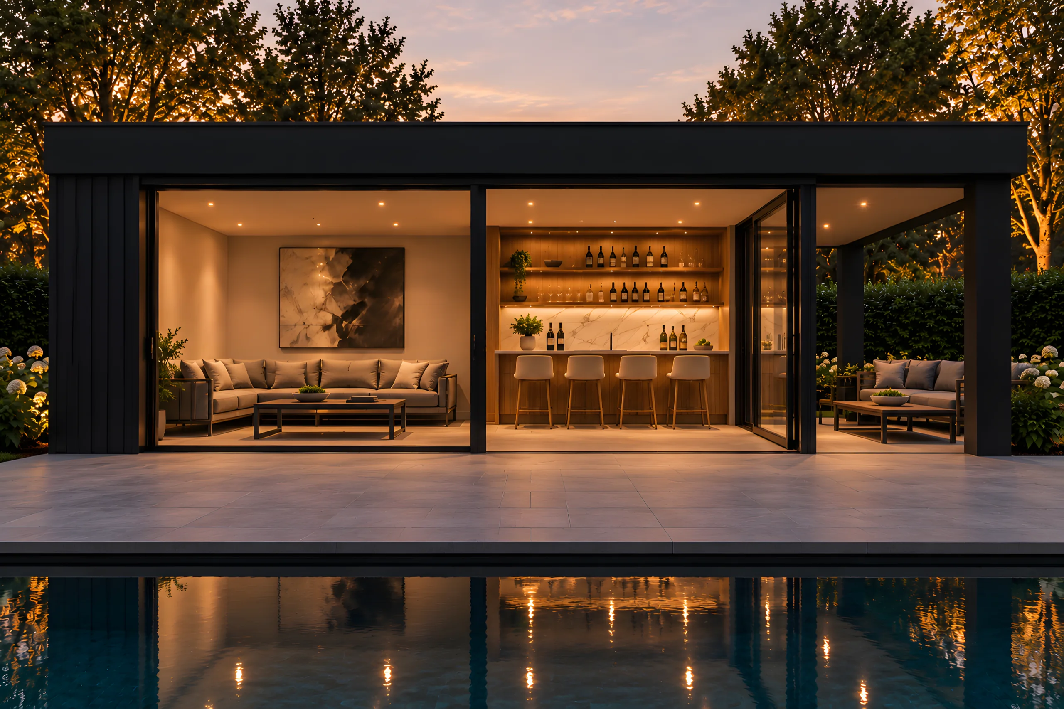
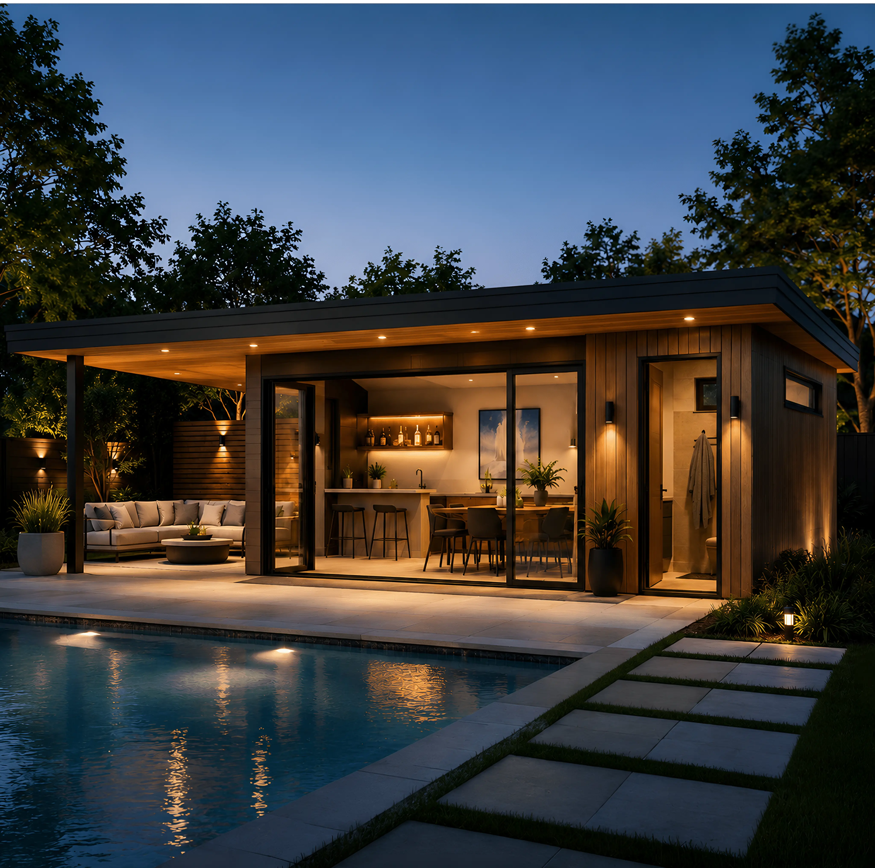
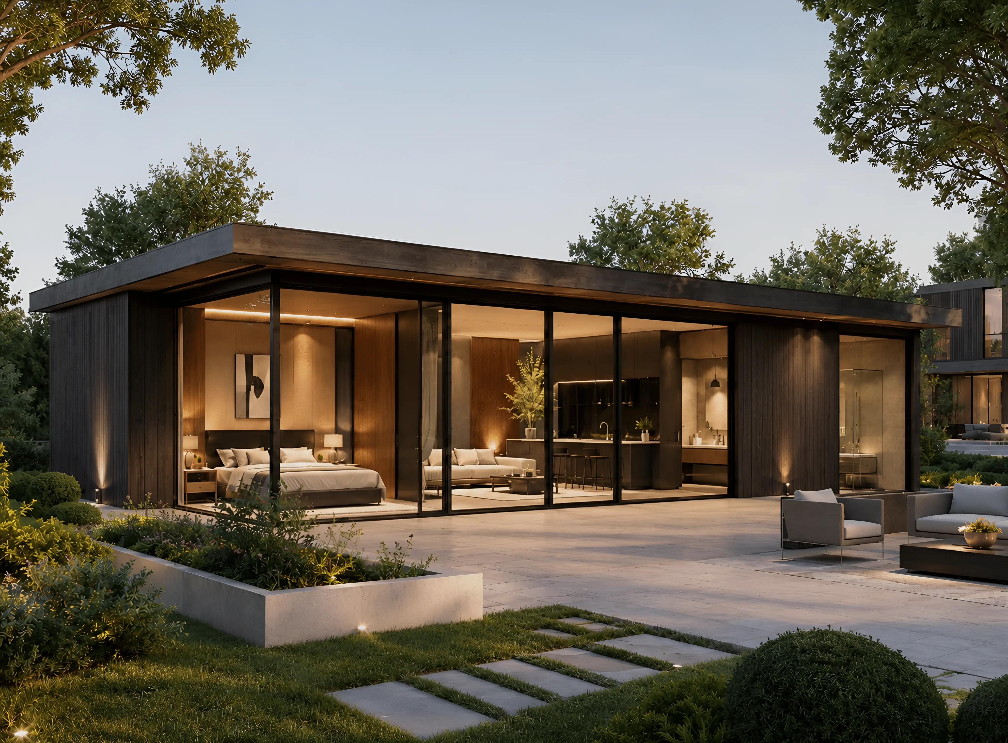
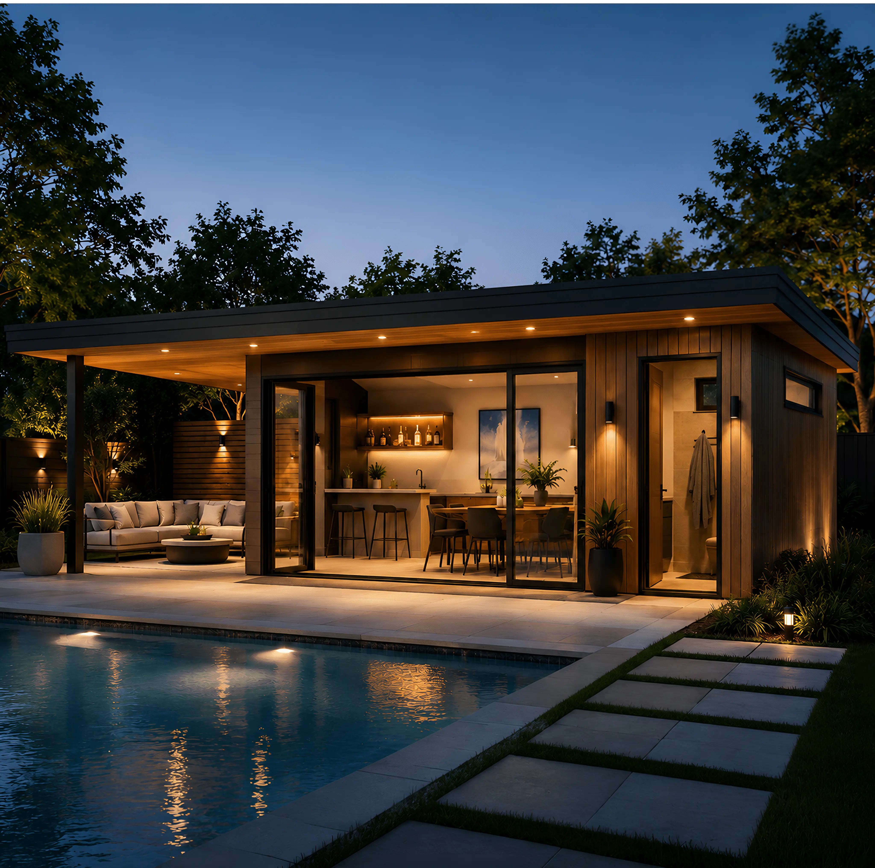
The Pool House at dusk, lit from within beside the pool
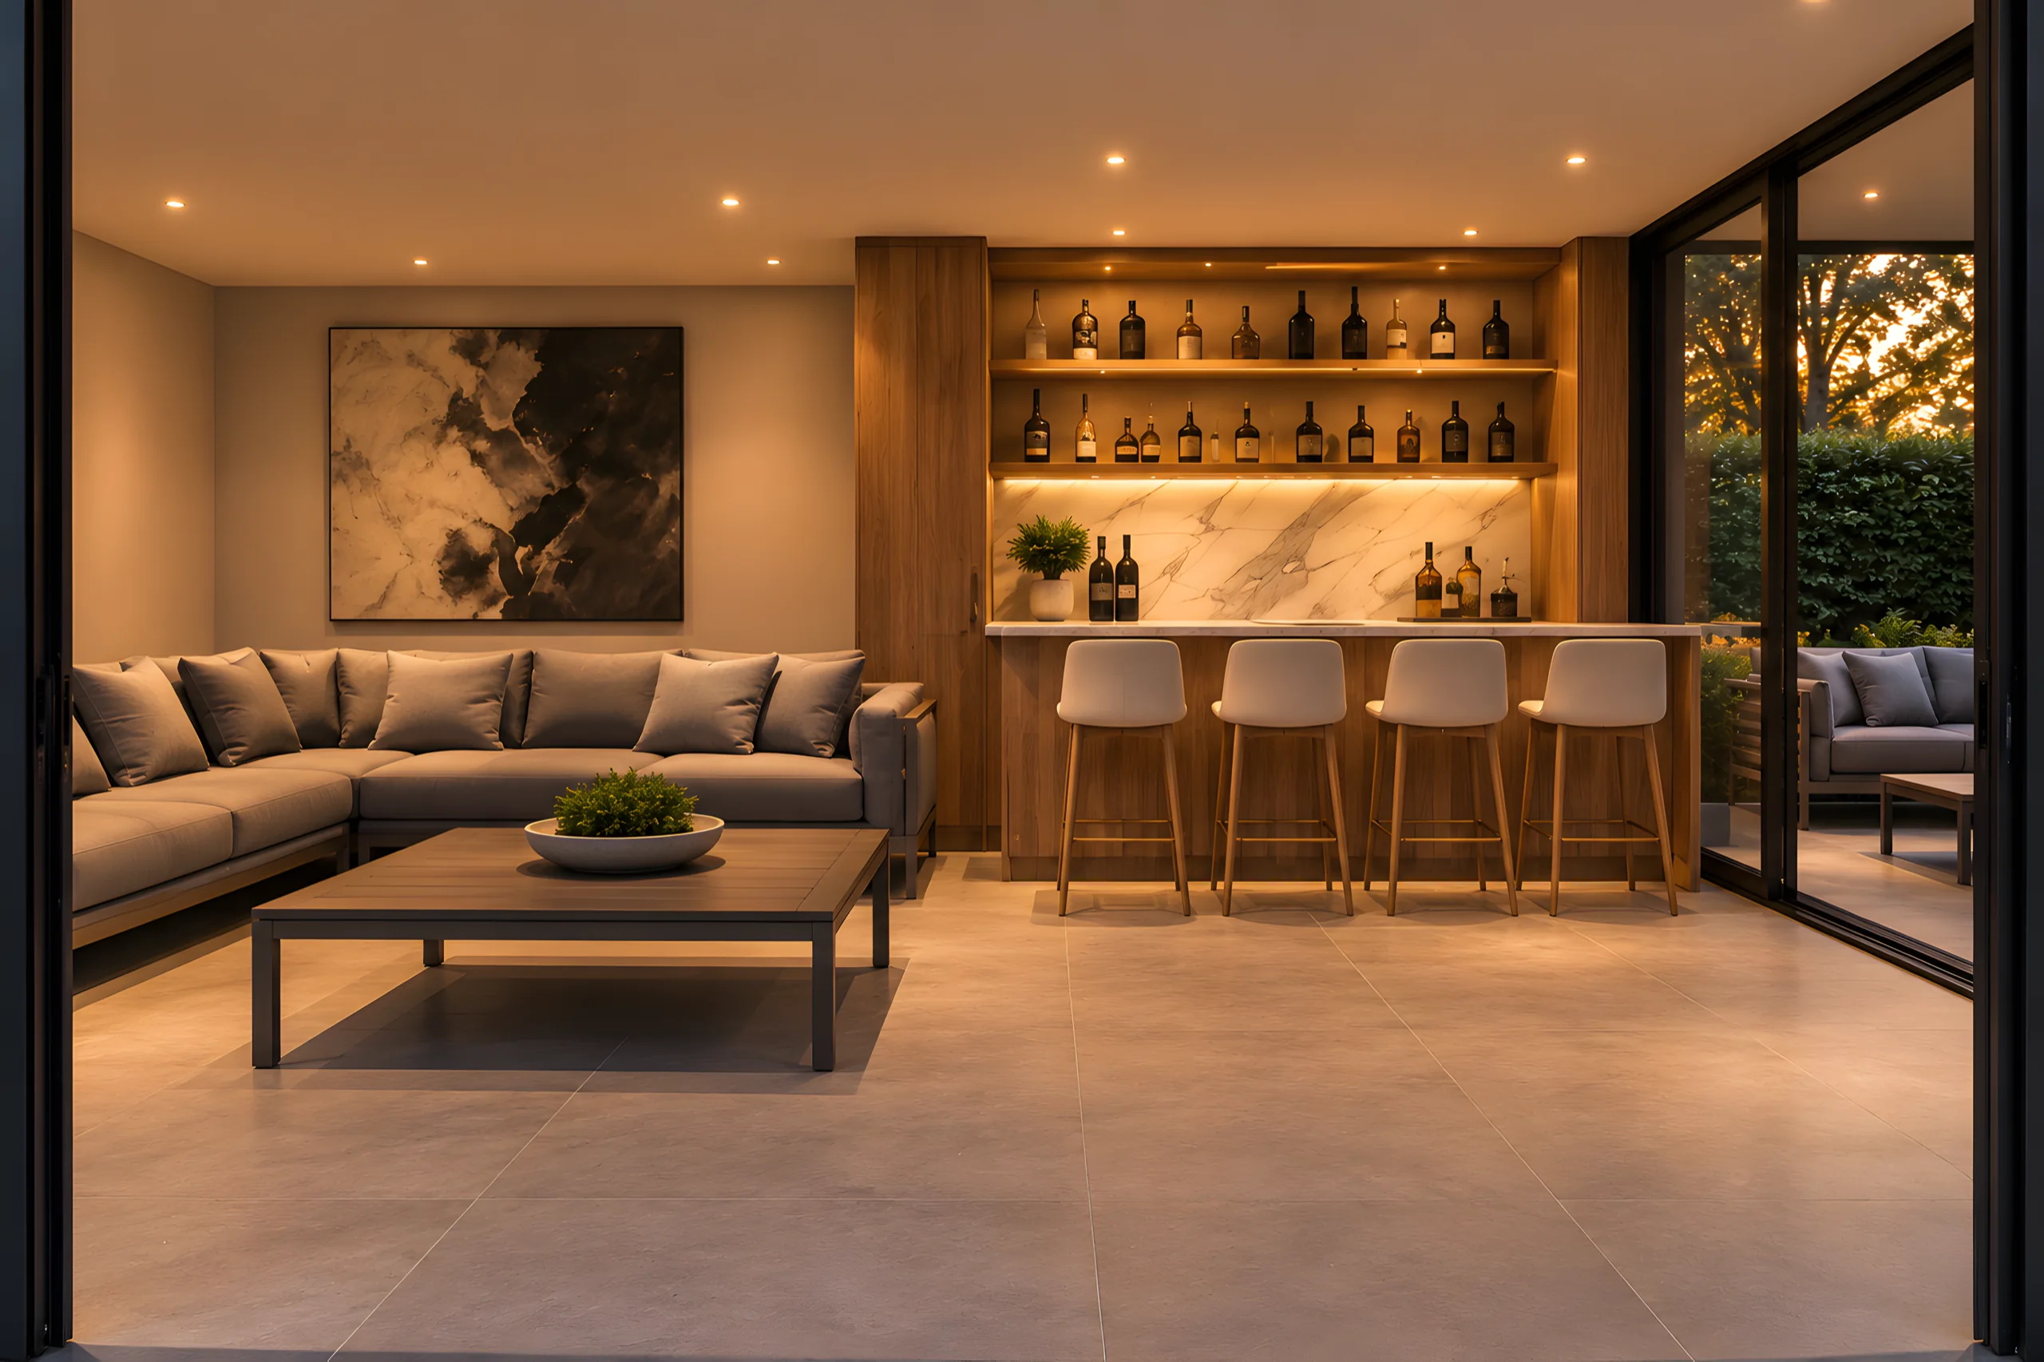
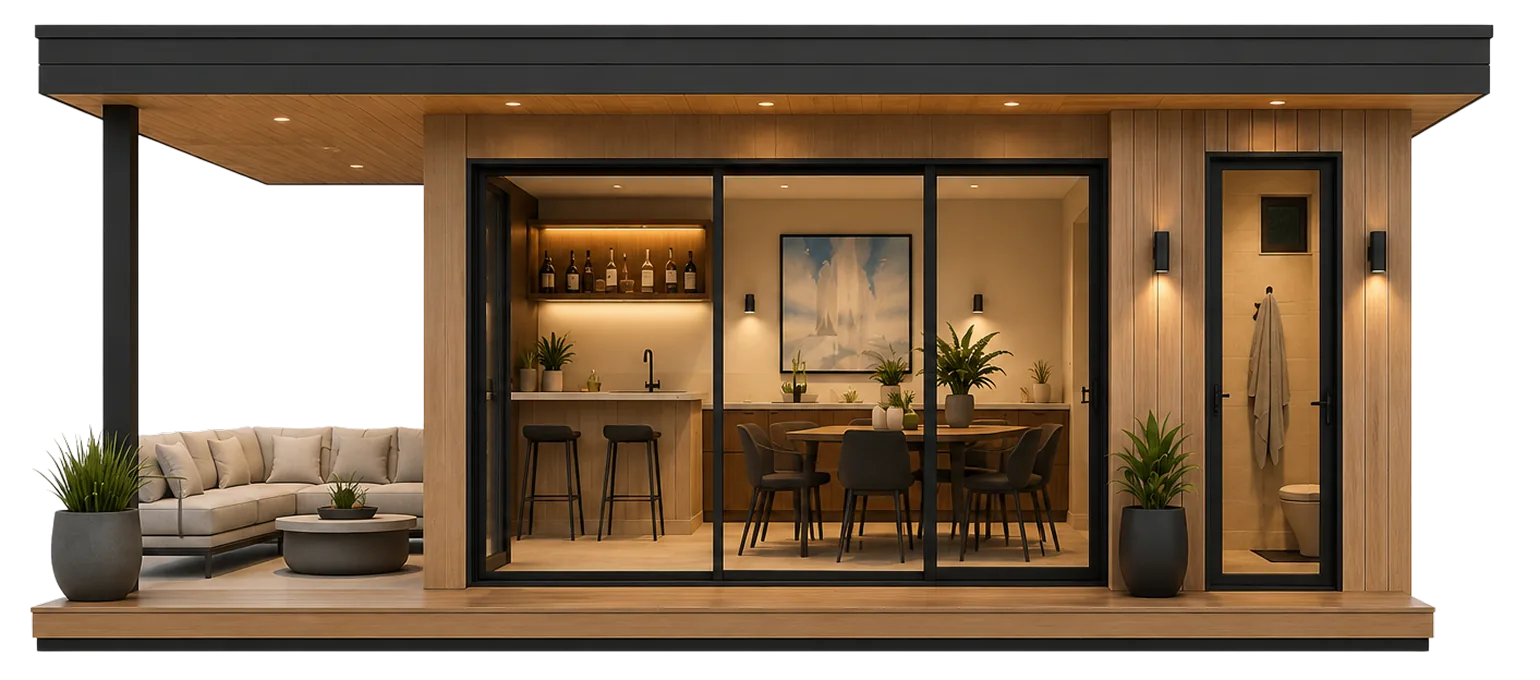
Inside the Pool House

Where the good evenings happen.
Designed around lifestyle

Lifestyle

Design Philosophy
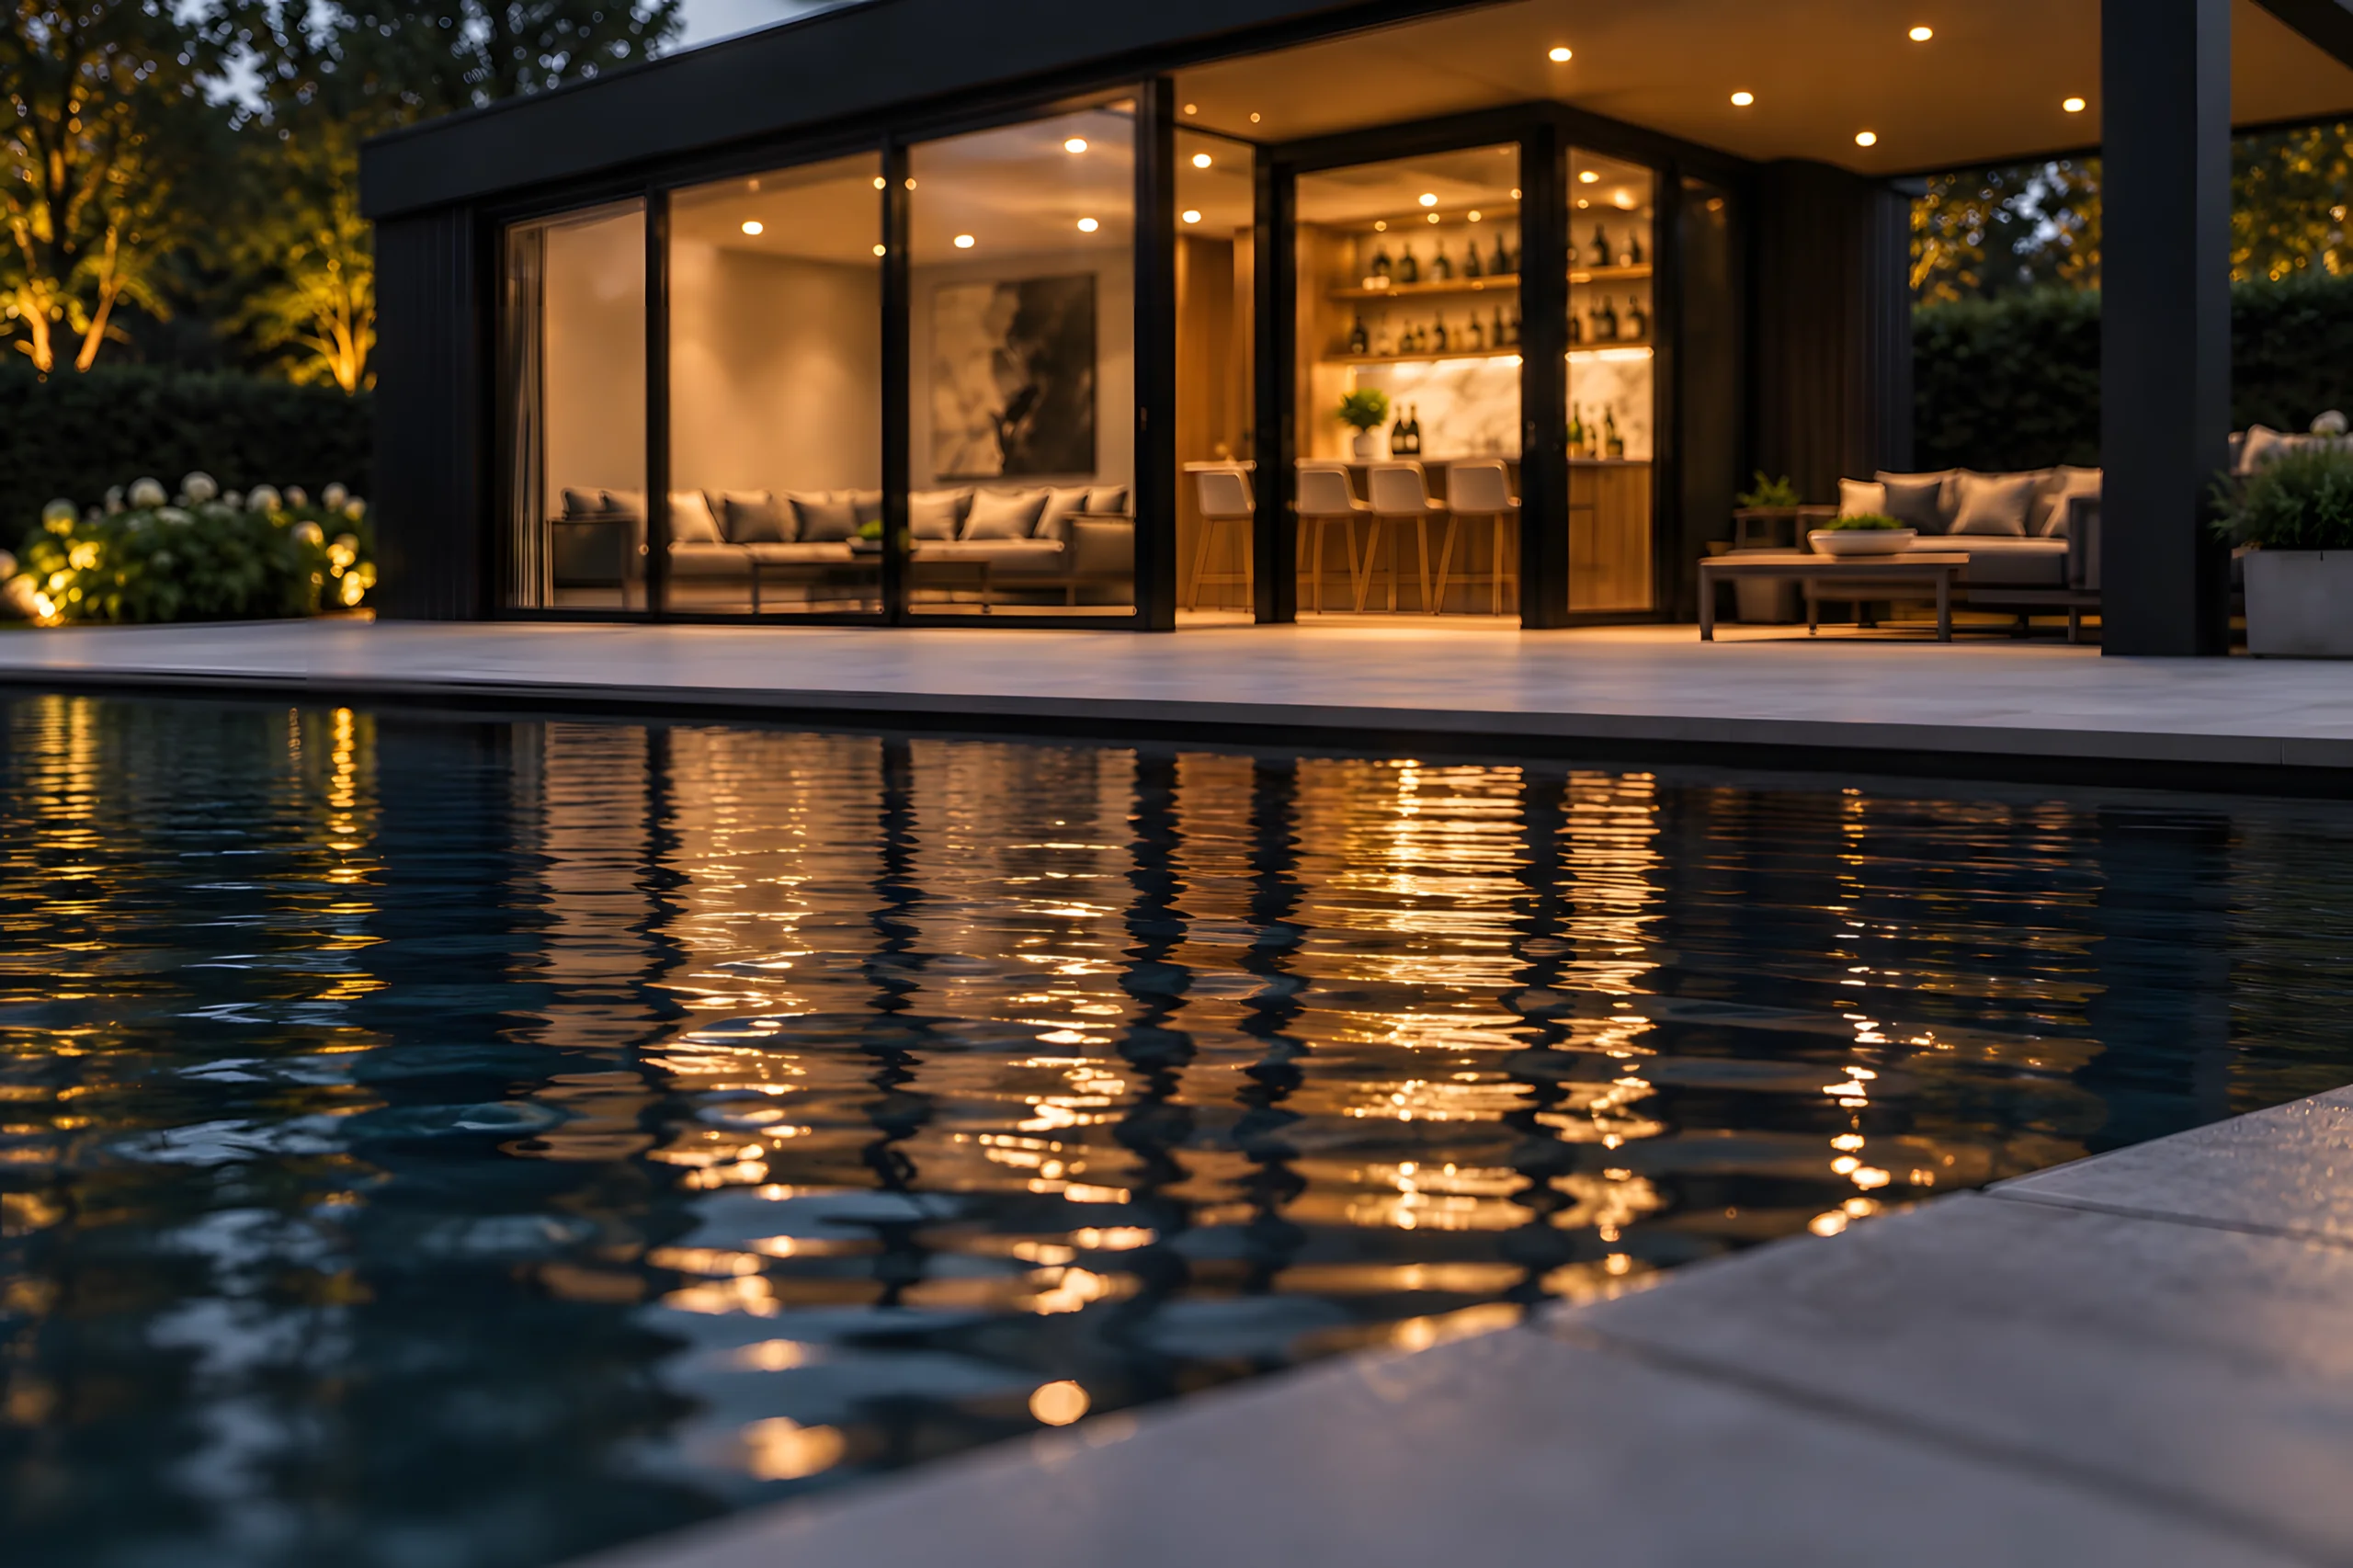
The full glass front of the Pool House glowing at dusk

Built around light

Floor-to-ceiling glazing, oriented to your yard.
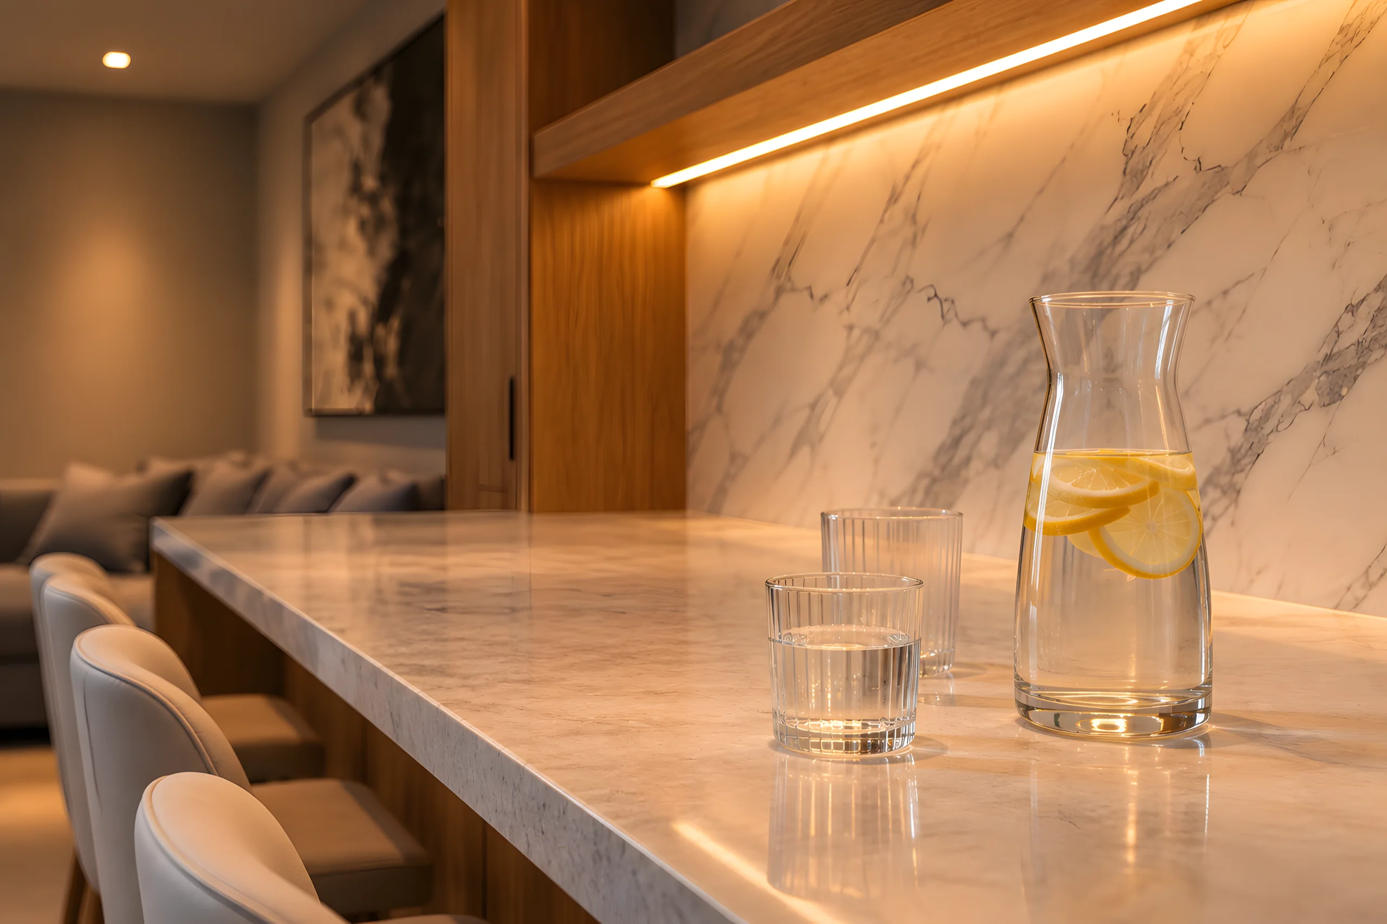
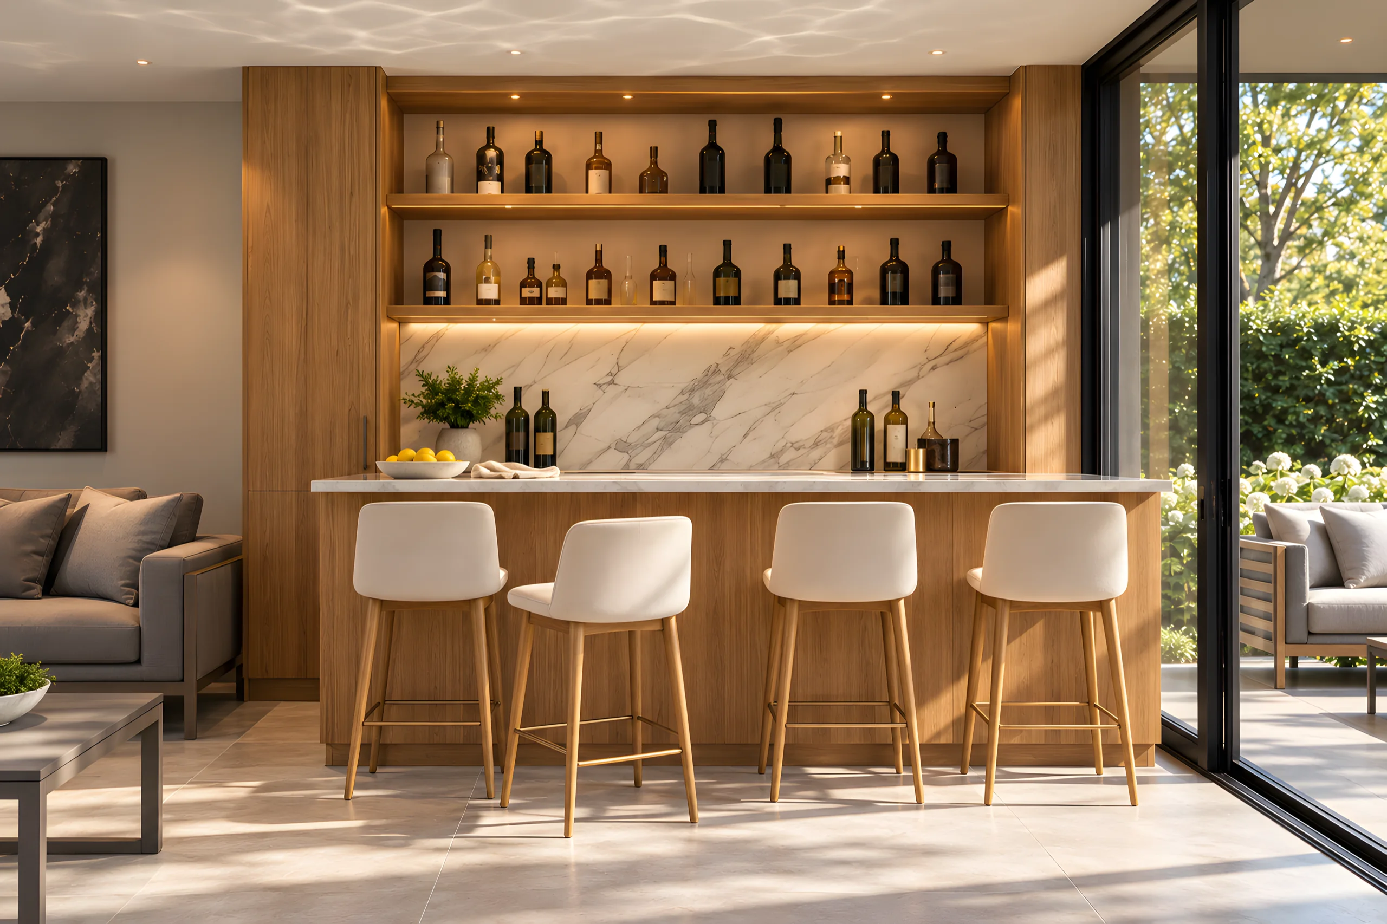
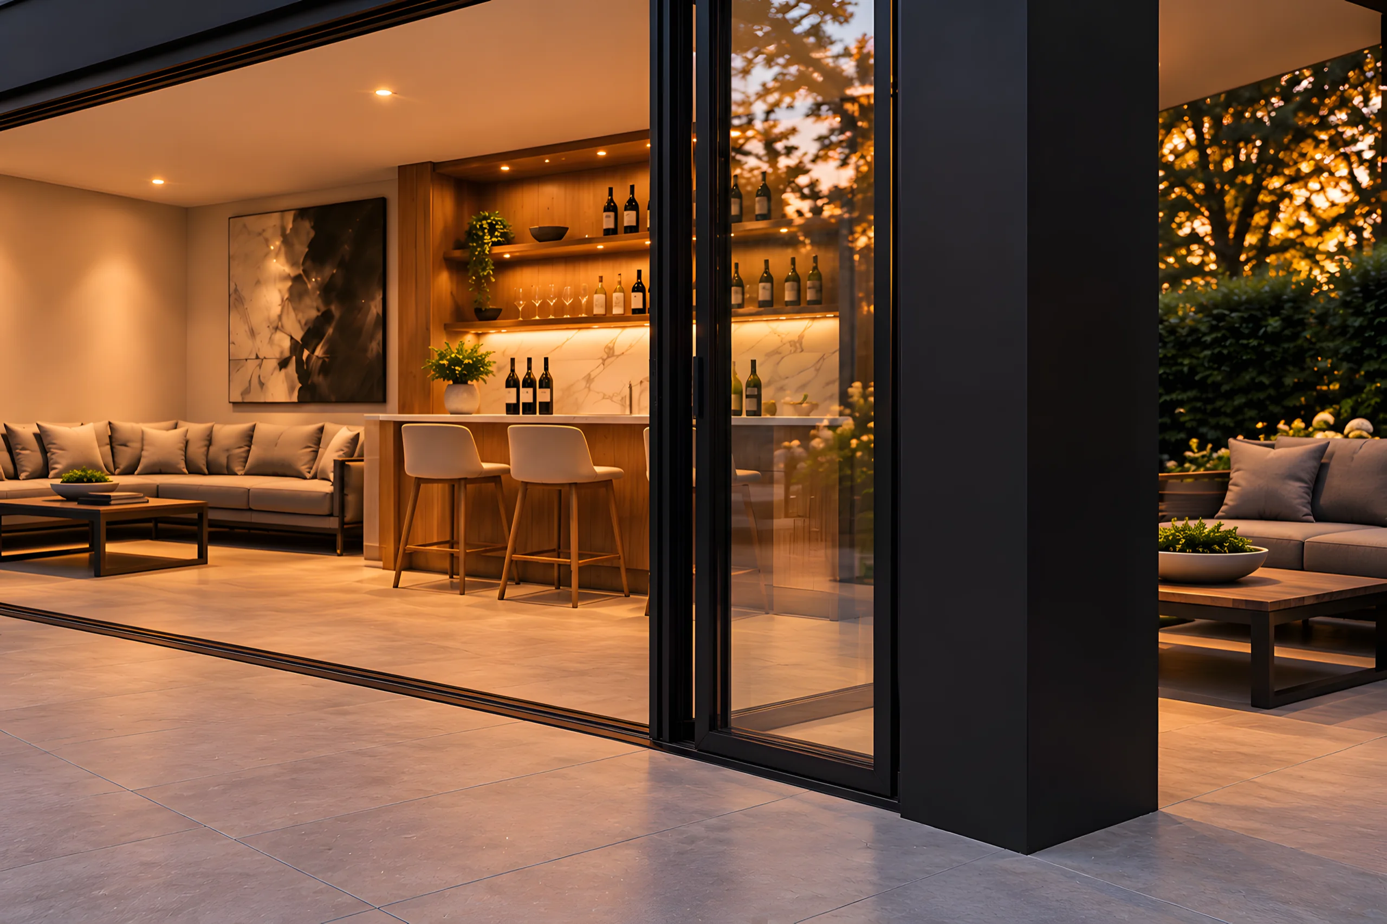
A marble bar counter with a water carafe and glasses

Materials & craft

Premium, honest materials - built to last.

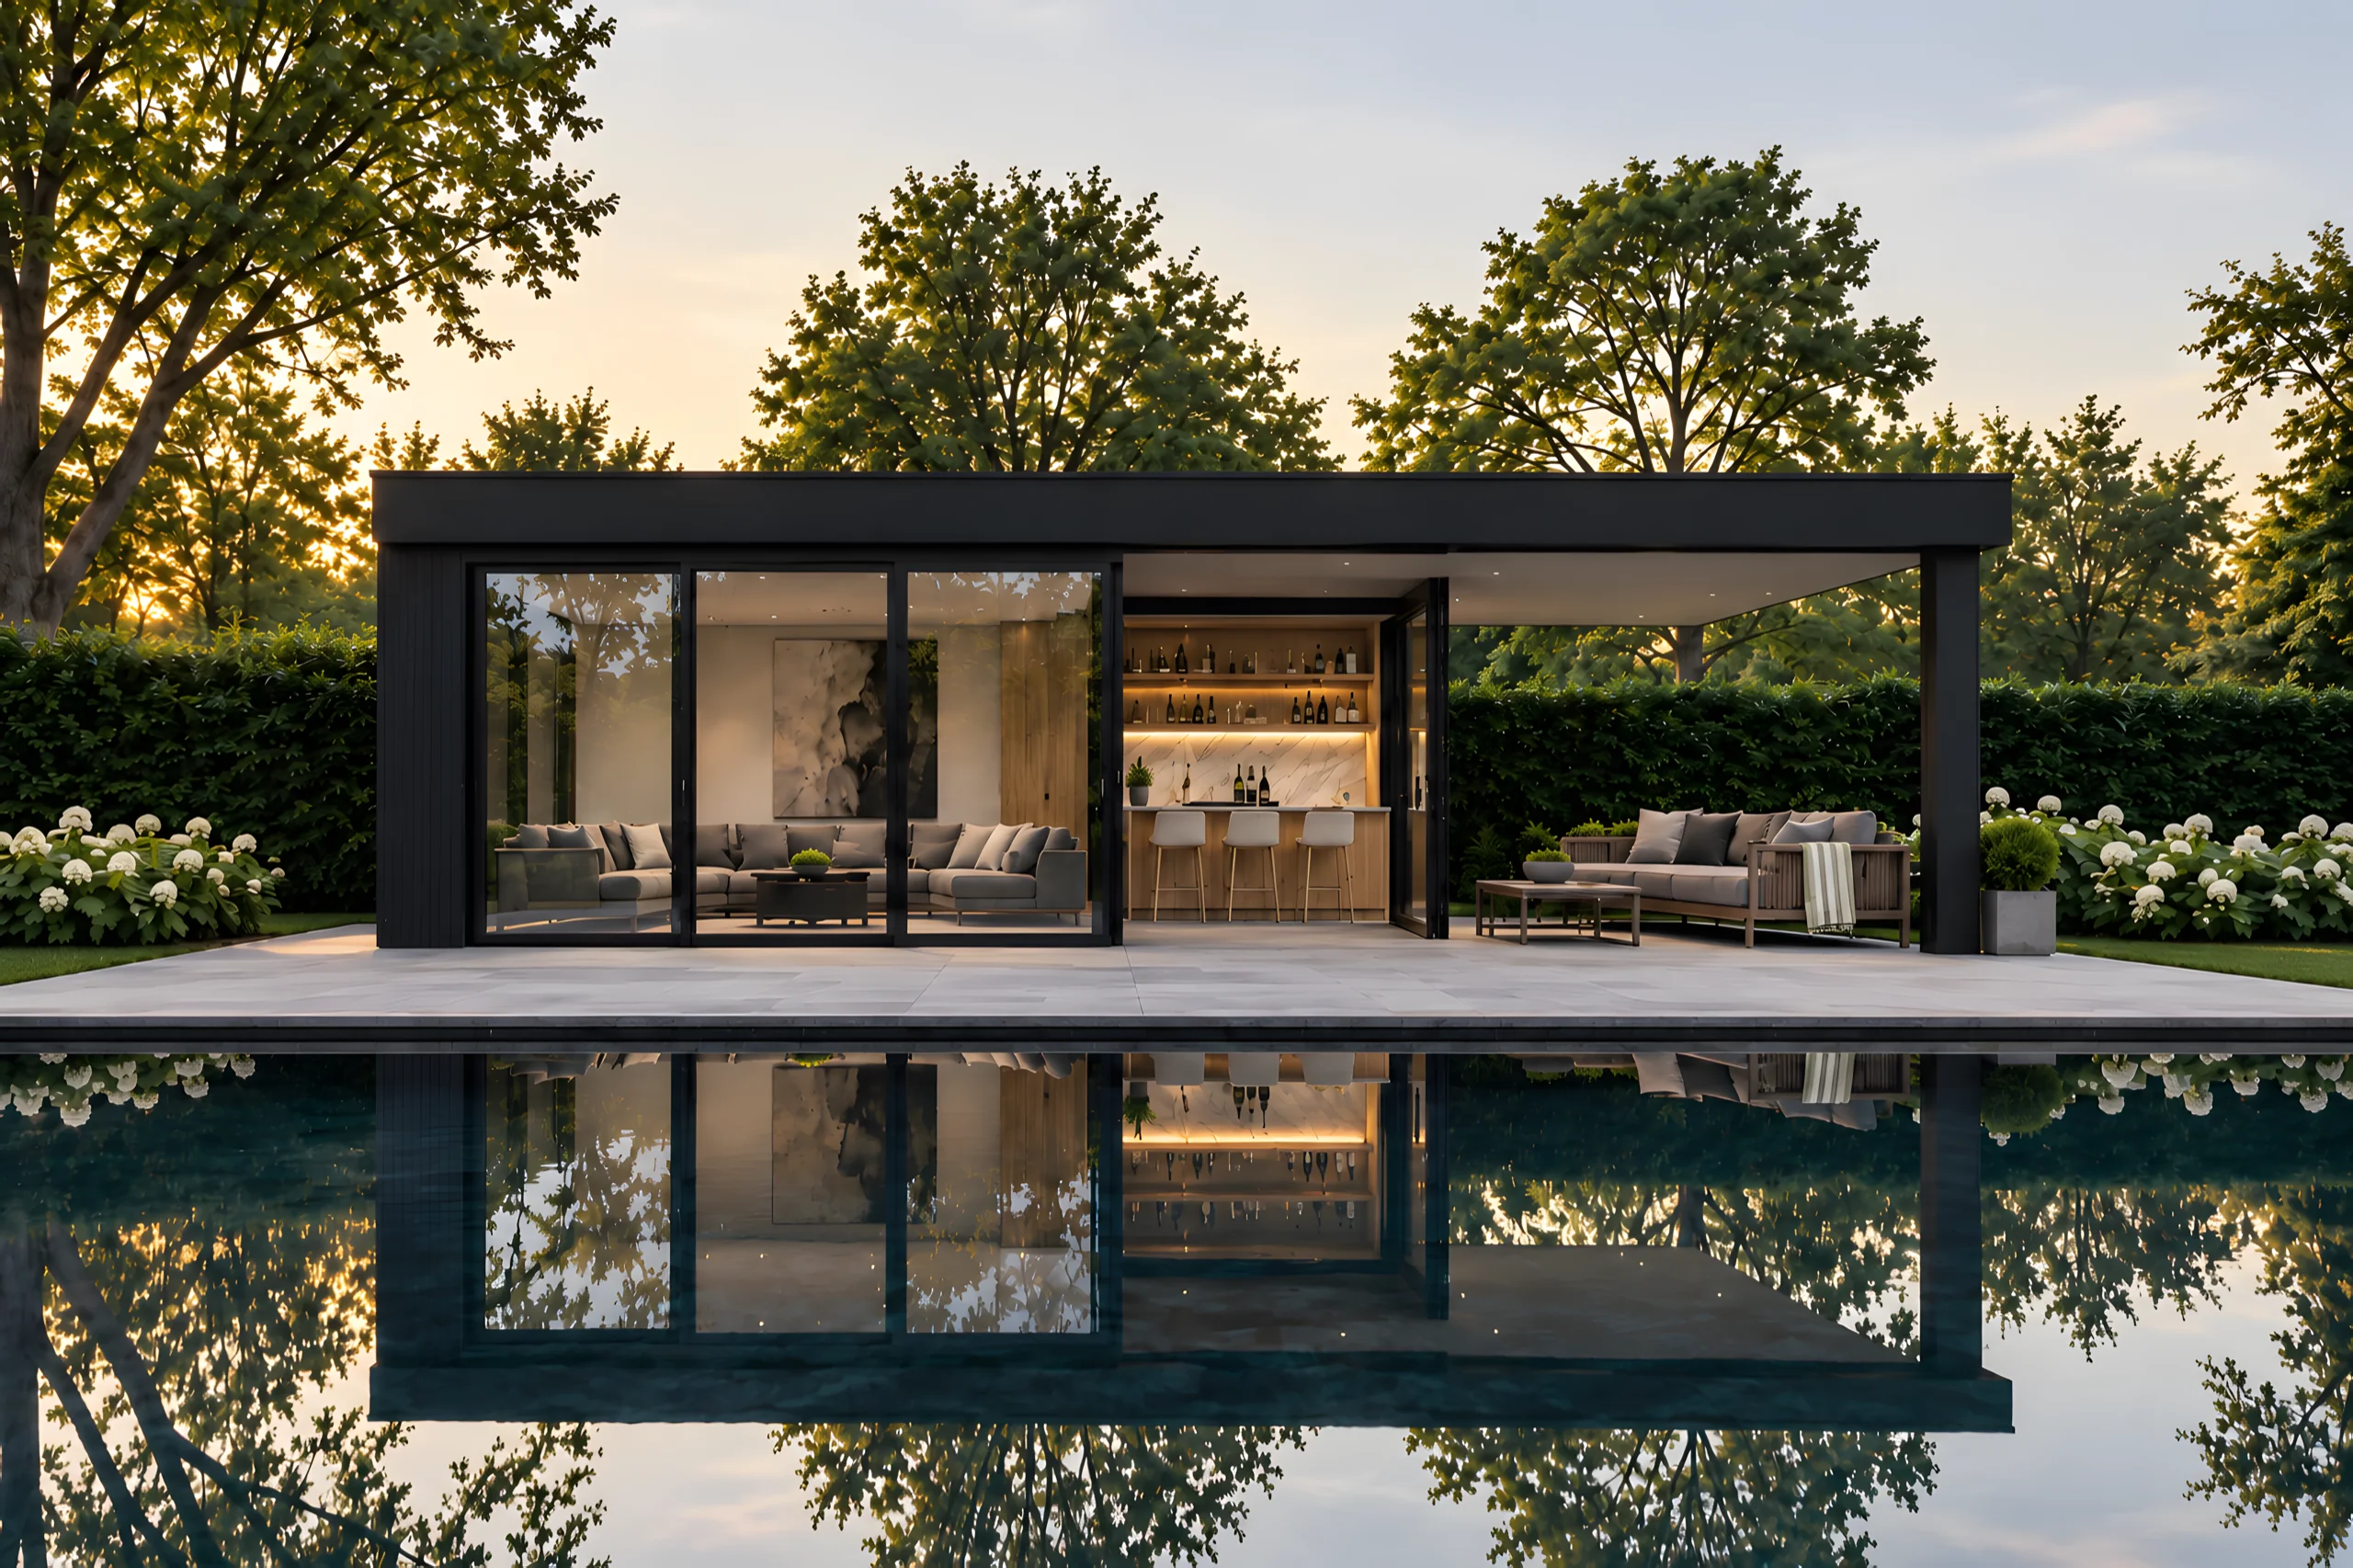
The Pool House opened up to the pool terrace

Indoor & outdoor

Opens fully to the garden - one continuous space.

Technical specifications

Spec
Footprint / dimensions
Ceiling height
Glazing
HVAC
Power
240 sq ft

Footprint / dimensions

20 ft x 12 ft

Ceiling height

Over 8 ft

Glazing

Floor-to-ceiling

HVAC

Split unit

Power

Grid or solar
320 sq ft

Footprint / dimensions

20 ft x 16 ft

Ceiling height

Over 8 ft

Glazing

Floor-to-ceiling

HVAC

Split unit

Power

Grid or solar
480 sq ft

Footprint / dimensions

24 ft x 20 ft

Ceiling height

Over 8 ft

Glazing

Floor-to-ceiling

HVAC

Split unit

Power

Grid or solar

How it works

See full process
A woman at a desk at home, reserving a garden room on a laptop
01

Reserve online

Pick a size, reserve for $100.

Fully refundable, credited toward your total.
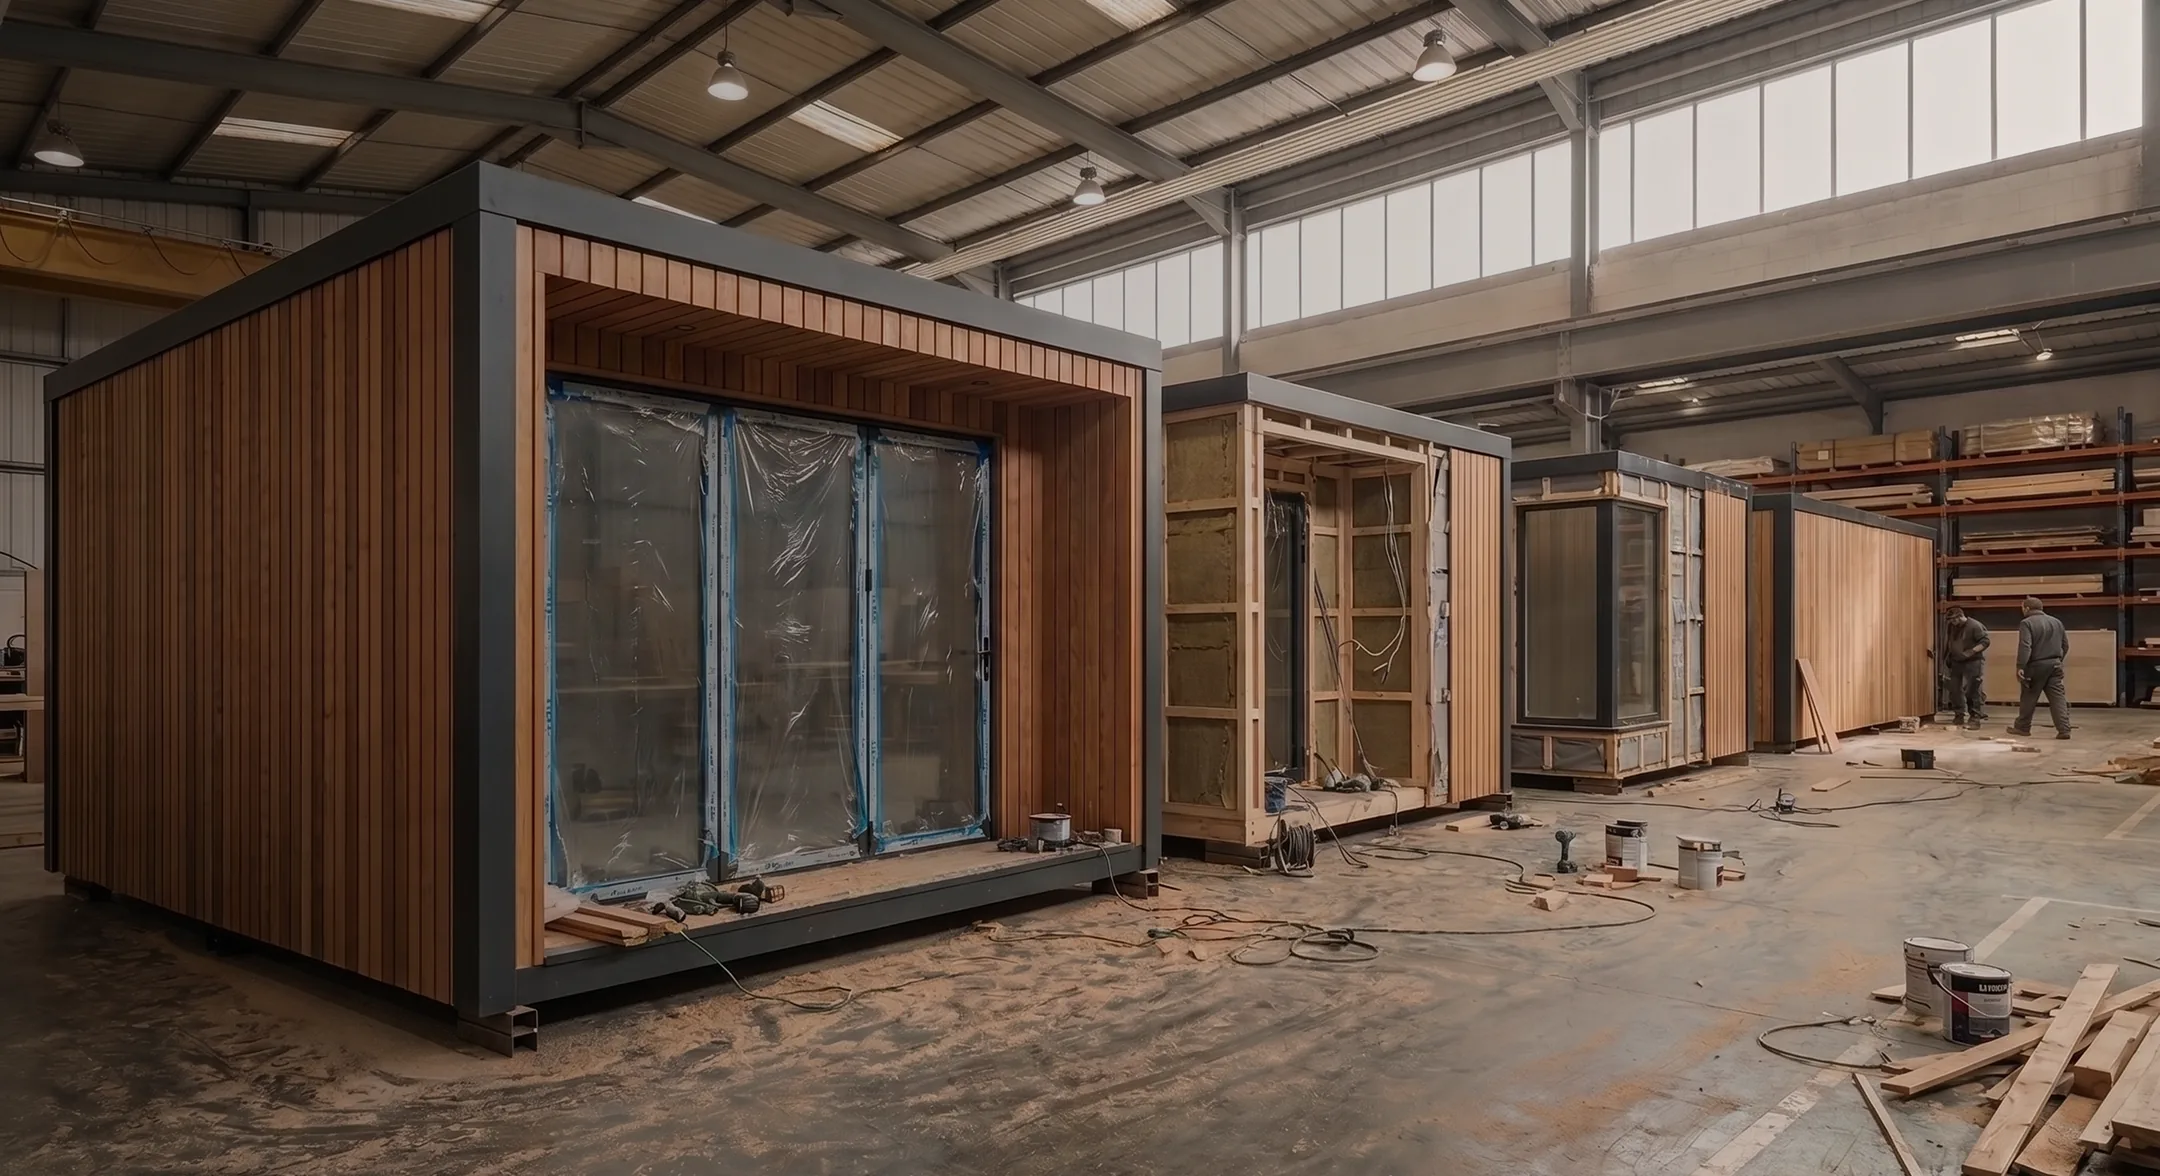
Garden room modules under construction inside the Savocchi factory
02

Built off-site

Your space takes shape in the factory.

No months of contractors in your garden.

A completed garden room strapped to a flatbed truck on the highway
03

Delivered

Delivered by our team.

Straight from the factory to your yard.
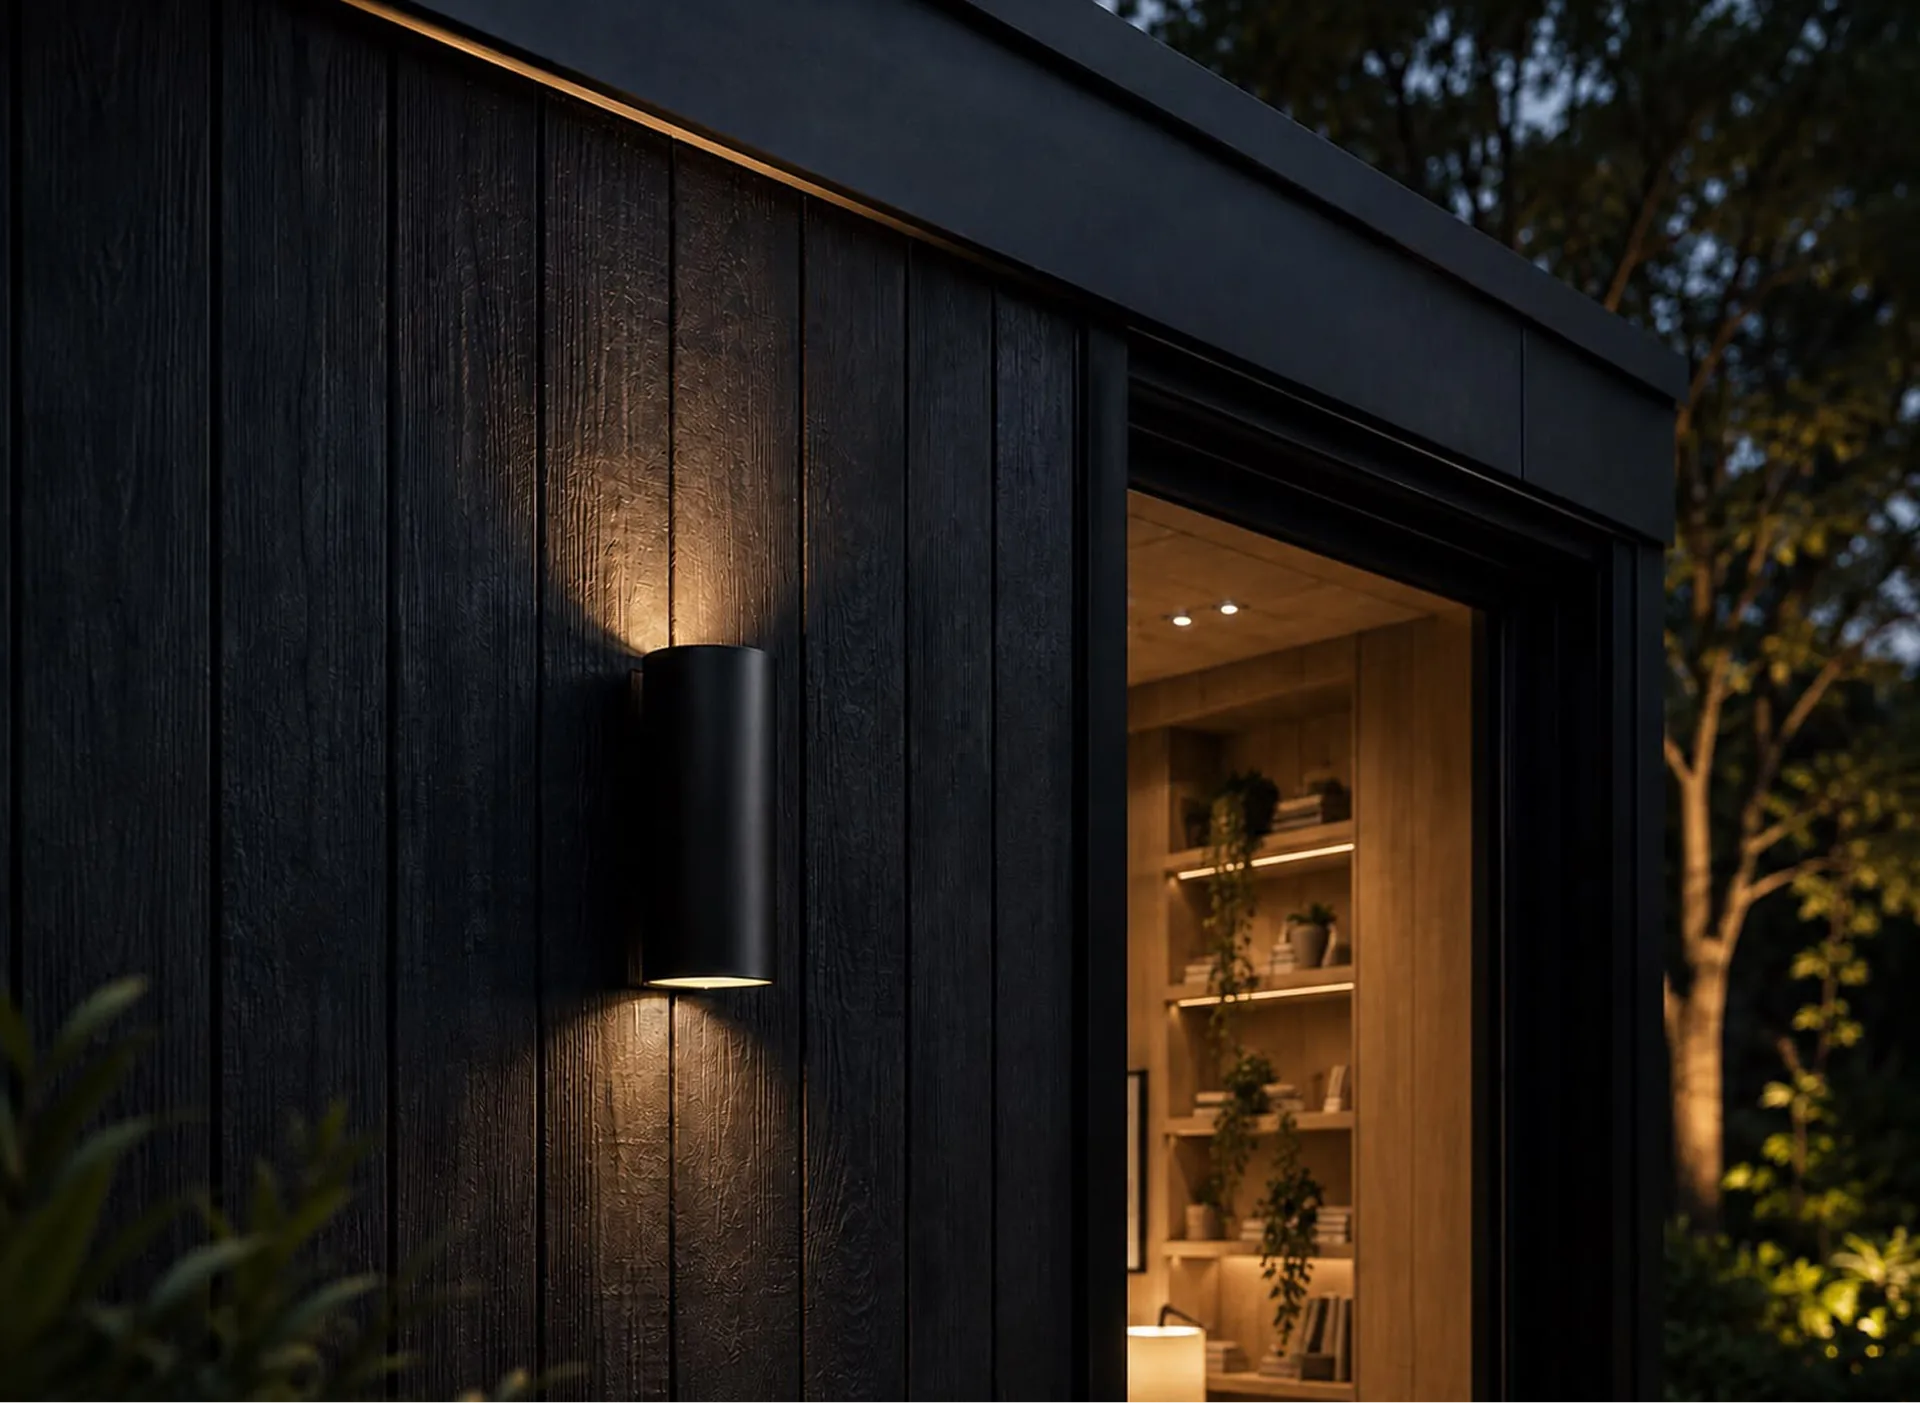
An installed garden room lit from within at dusk
04

Installed

Installed by our team, connected, finished.

Keys over, move in.
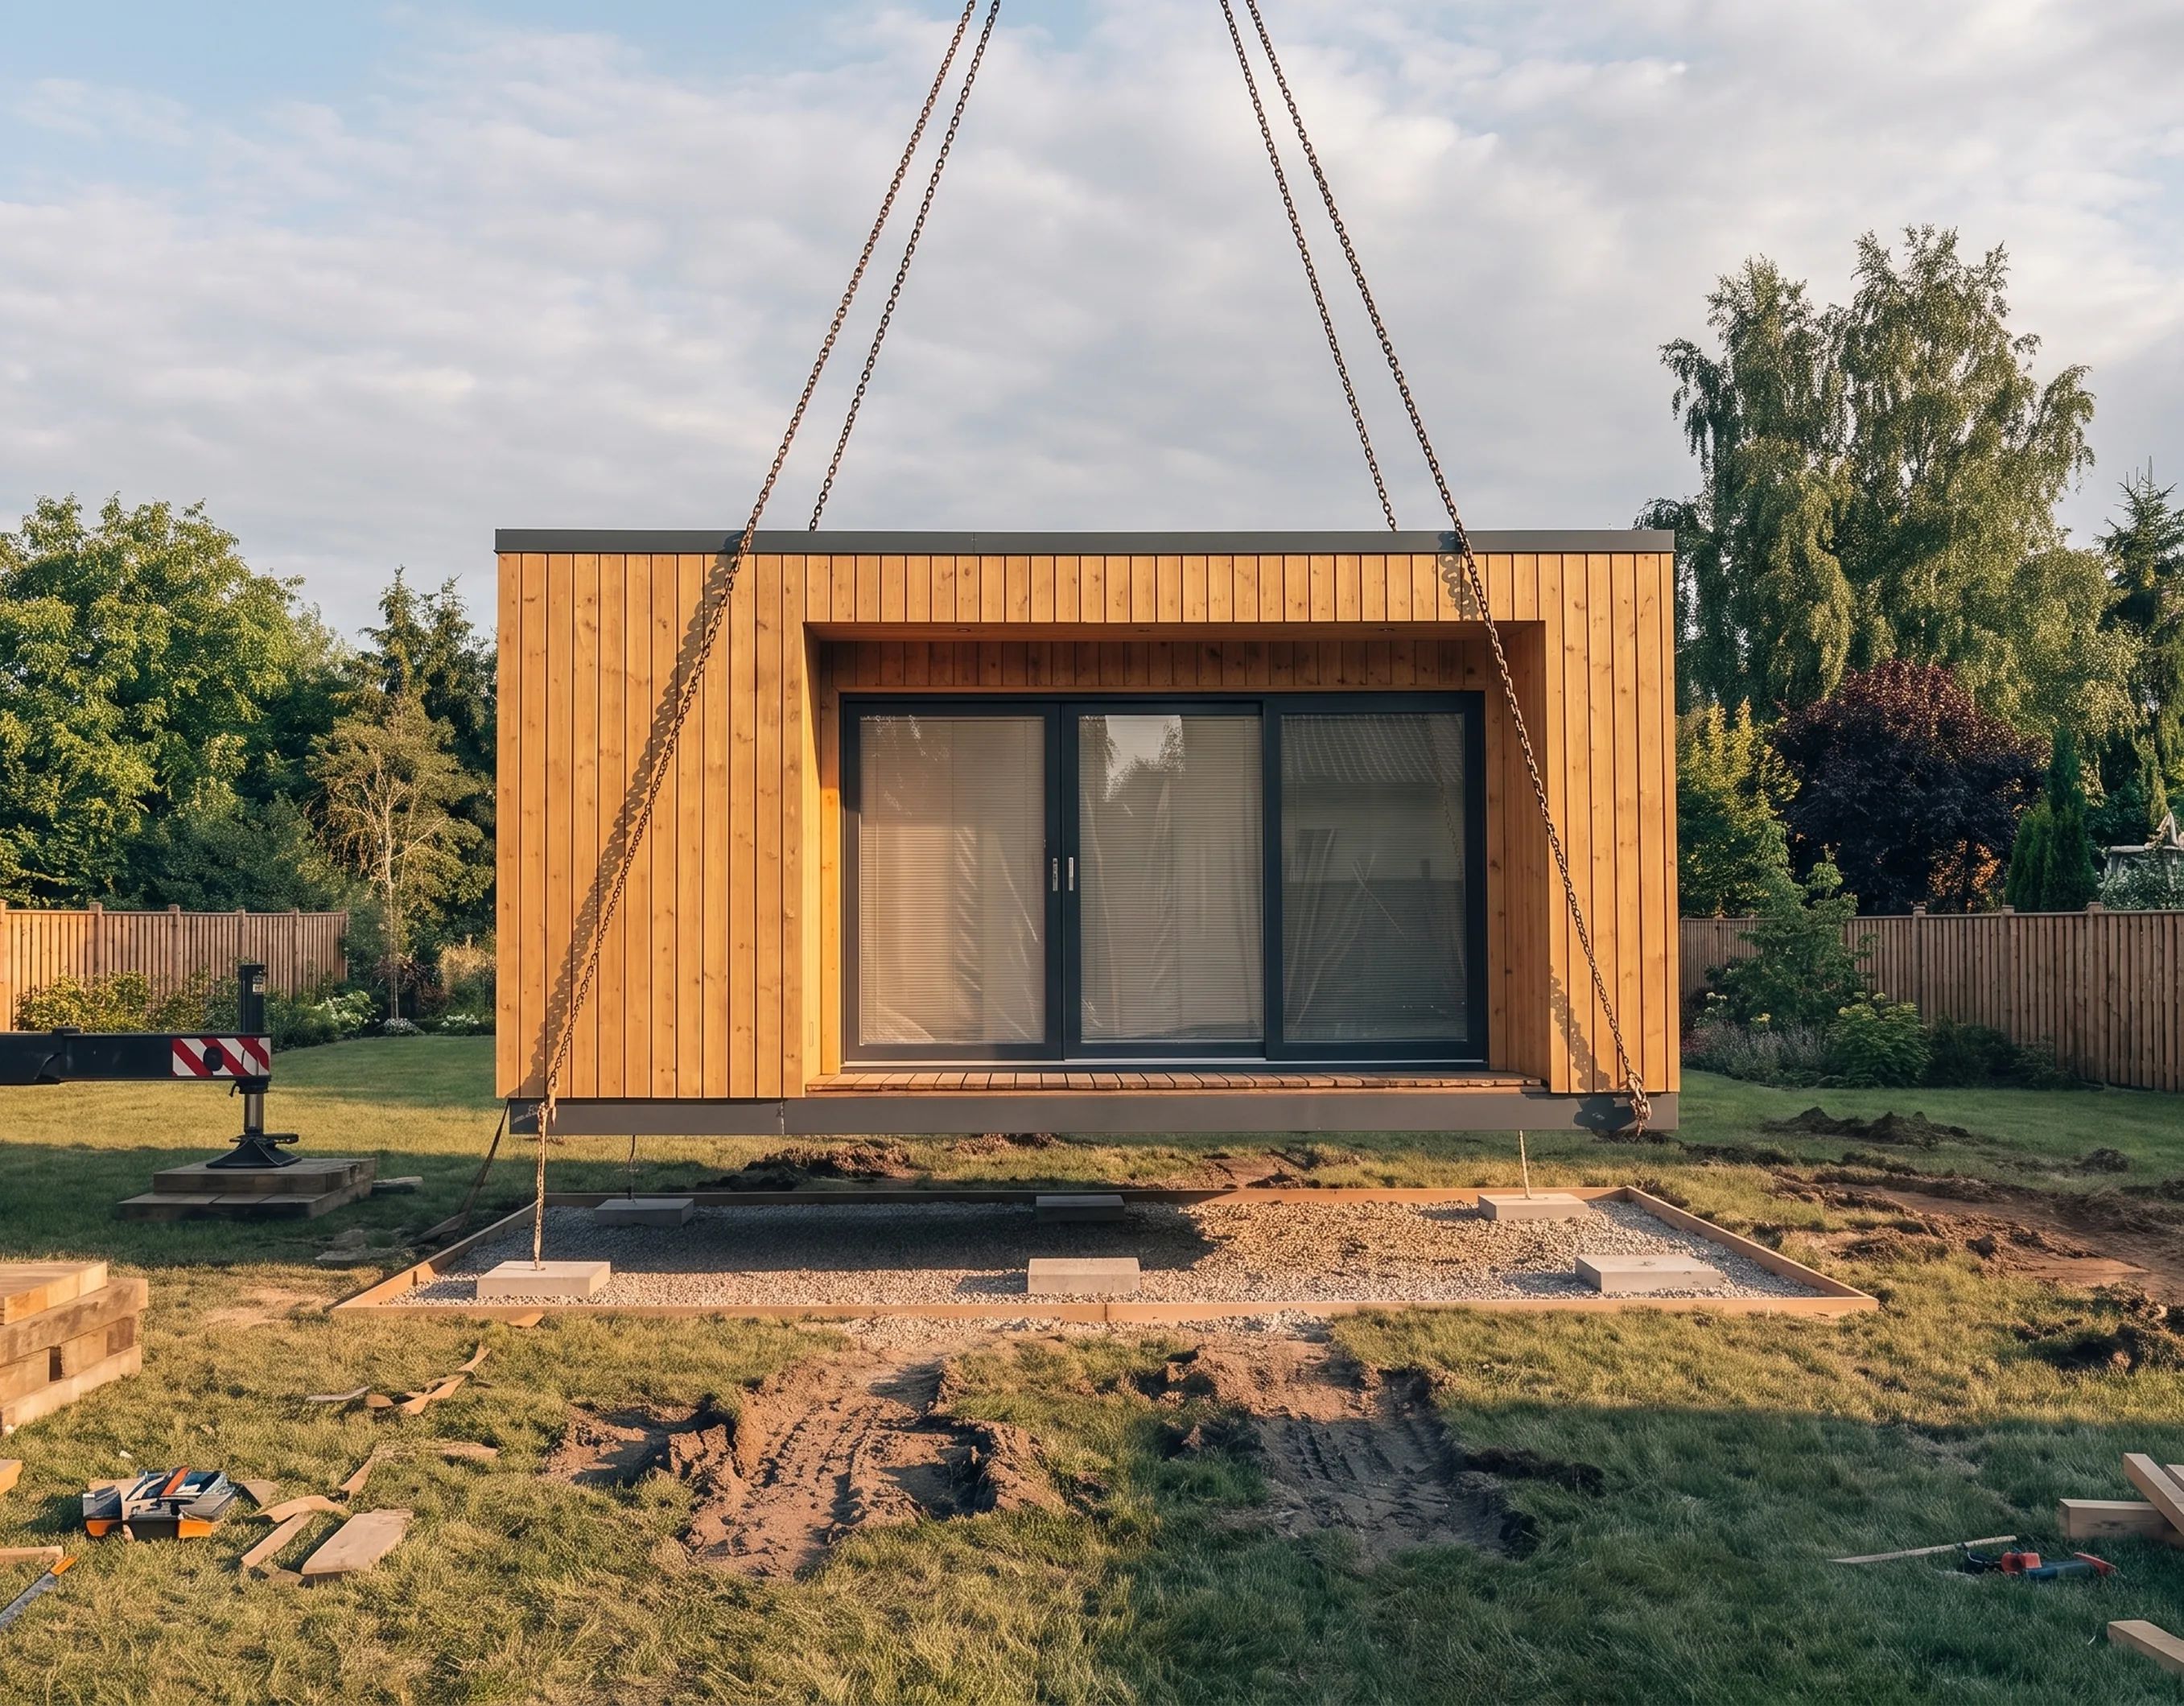
A crane lowering a finished modular studio onto its prepared base in a garden

Why trust us

Since 1949

Backed by Savocchi - premium windows, doors, glass and architecture for three generations.

Full cycle

From design to move-in, one team handles every step - no contractors to juggle, no gaps.

No disruption

Built off-site and installed in days - not months of contractors tearing up your garden.

Our full story

Compare sizes

Size
Footprint
Best for
Price
Pool House 240
240 sq ft
Poolside lounge
from$72,400
Pool House 320
320 sq ft
Hosting + bar
from$92,400
Pool House 480
480 sq ft
Full entertaining suite
from$132,400

Choose yours

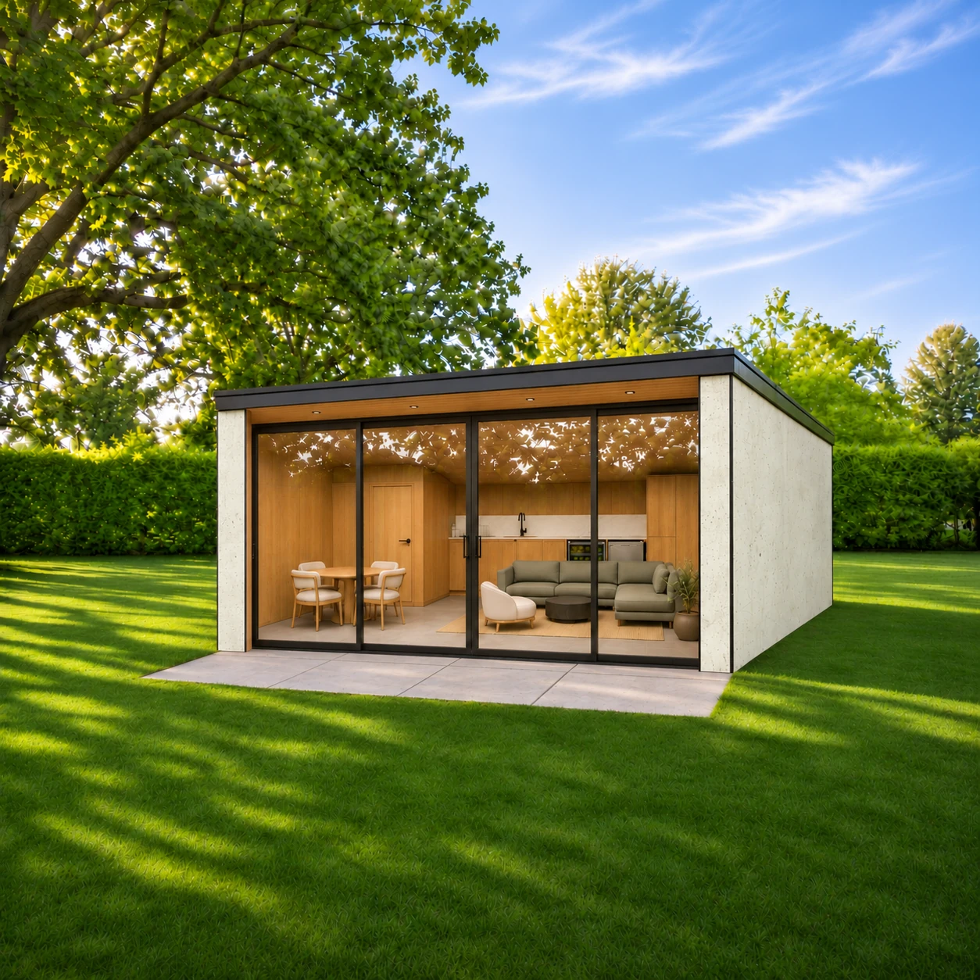
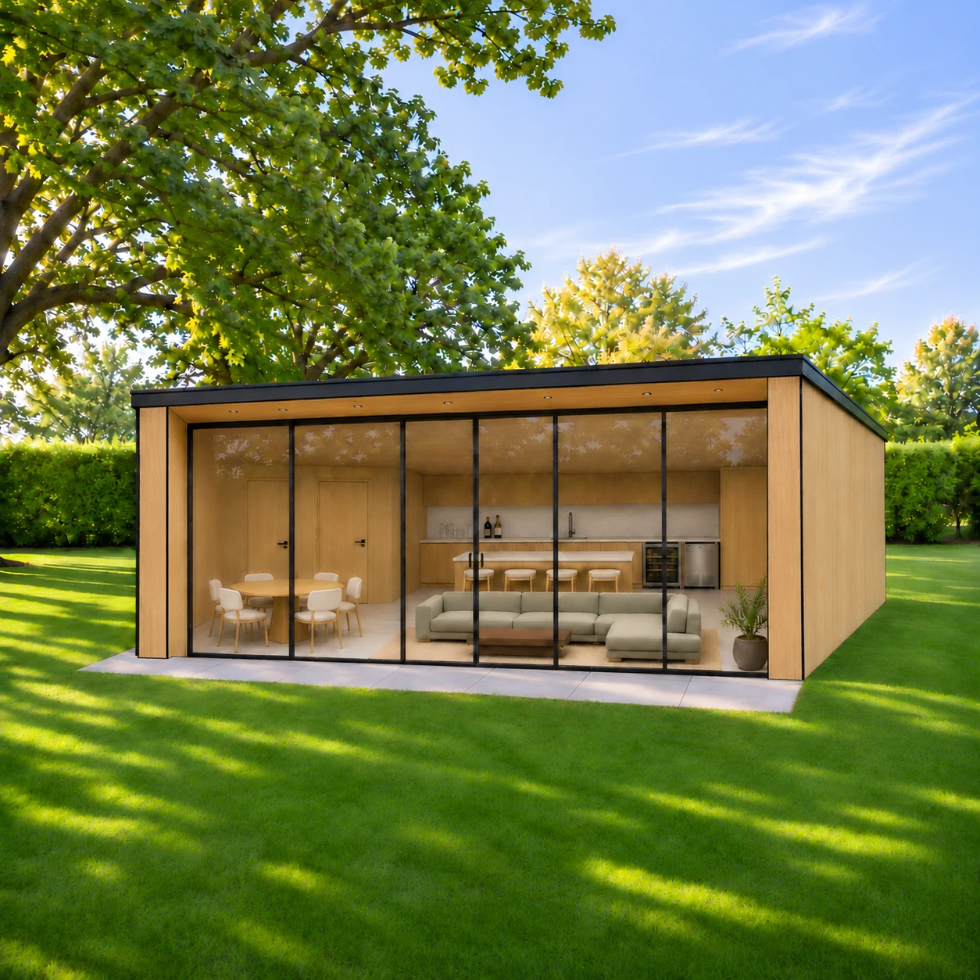
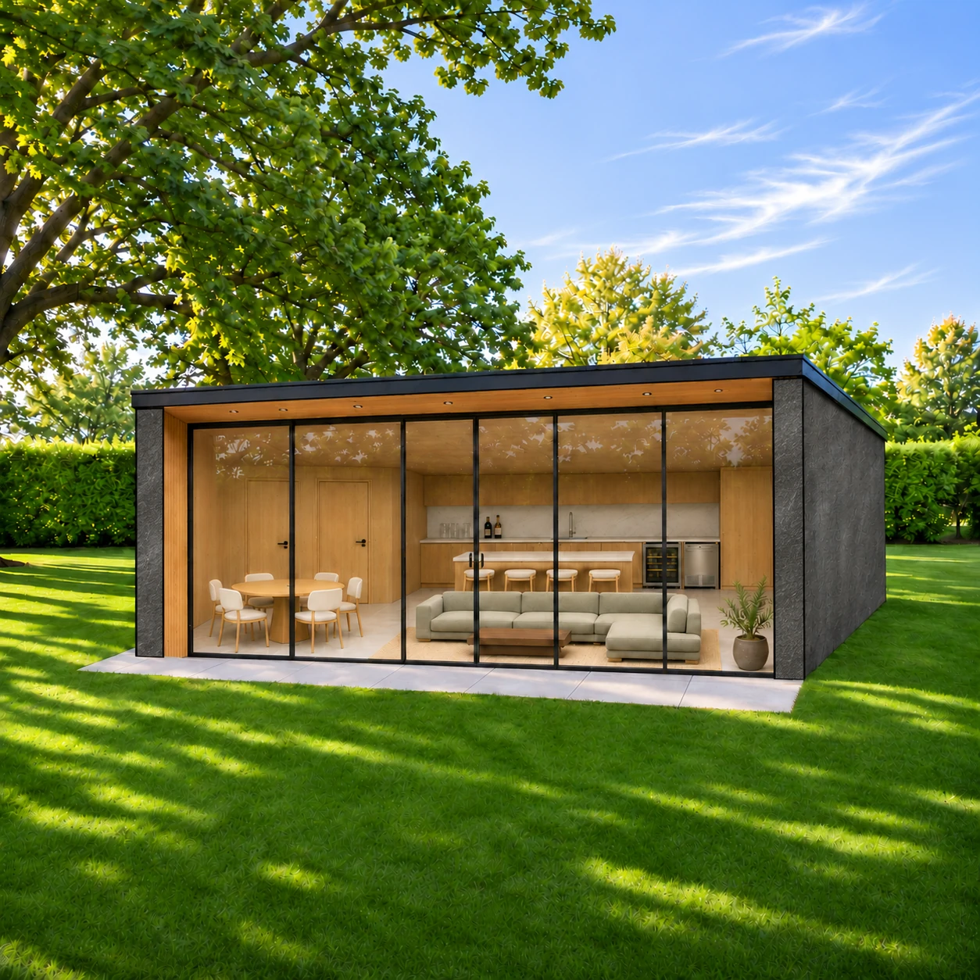
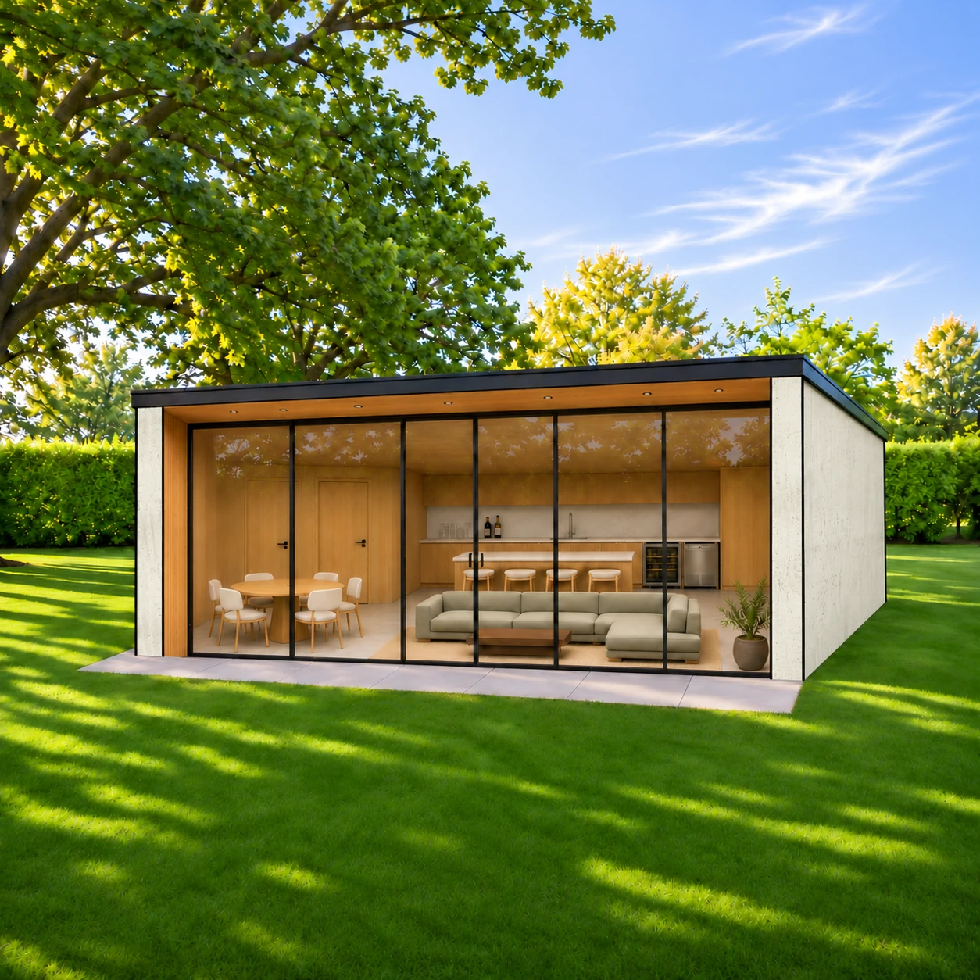
Exterior view in the selected finish
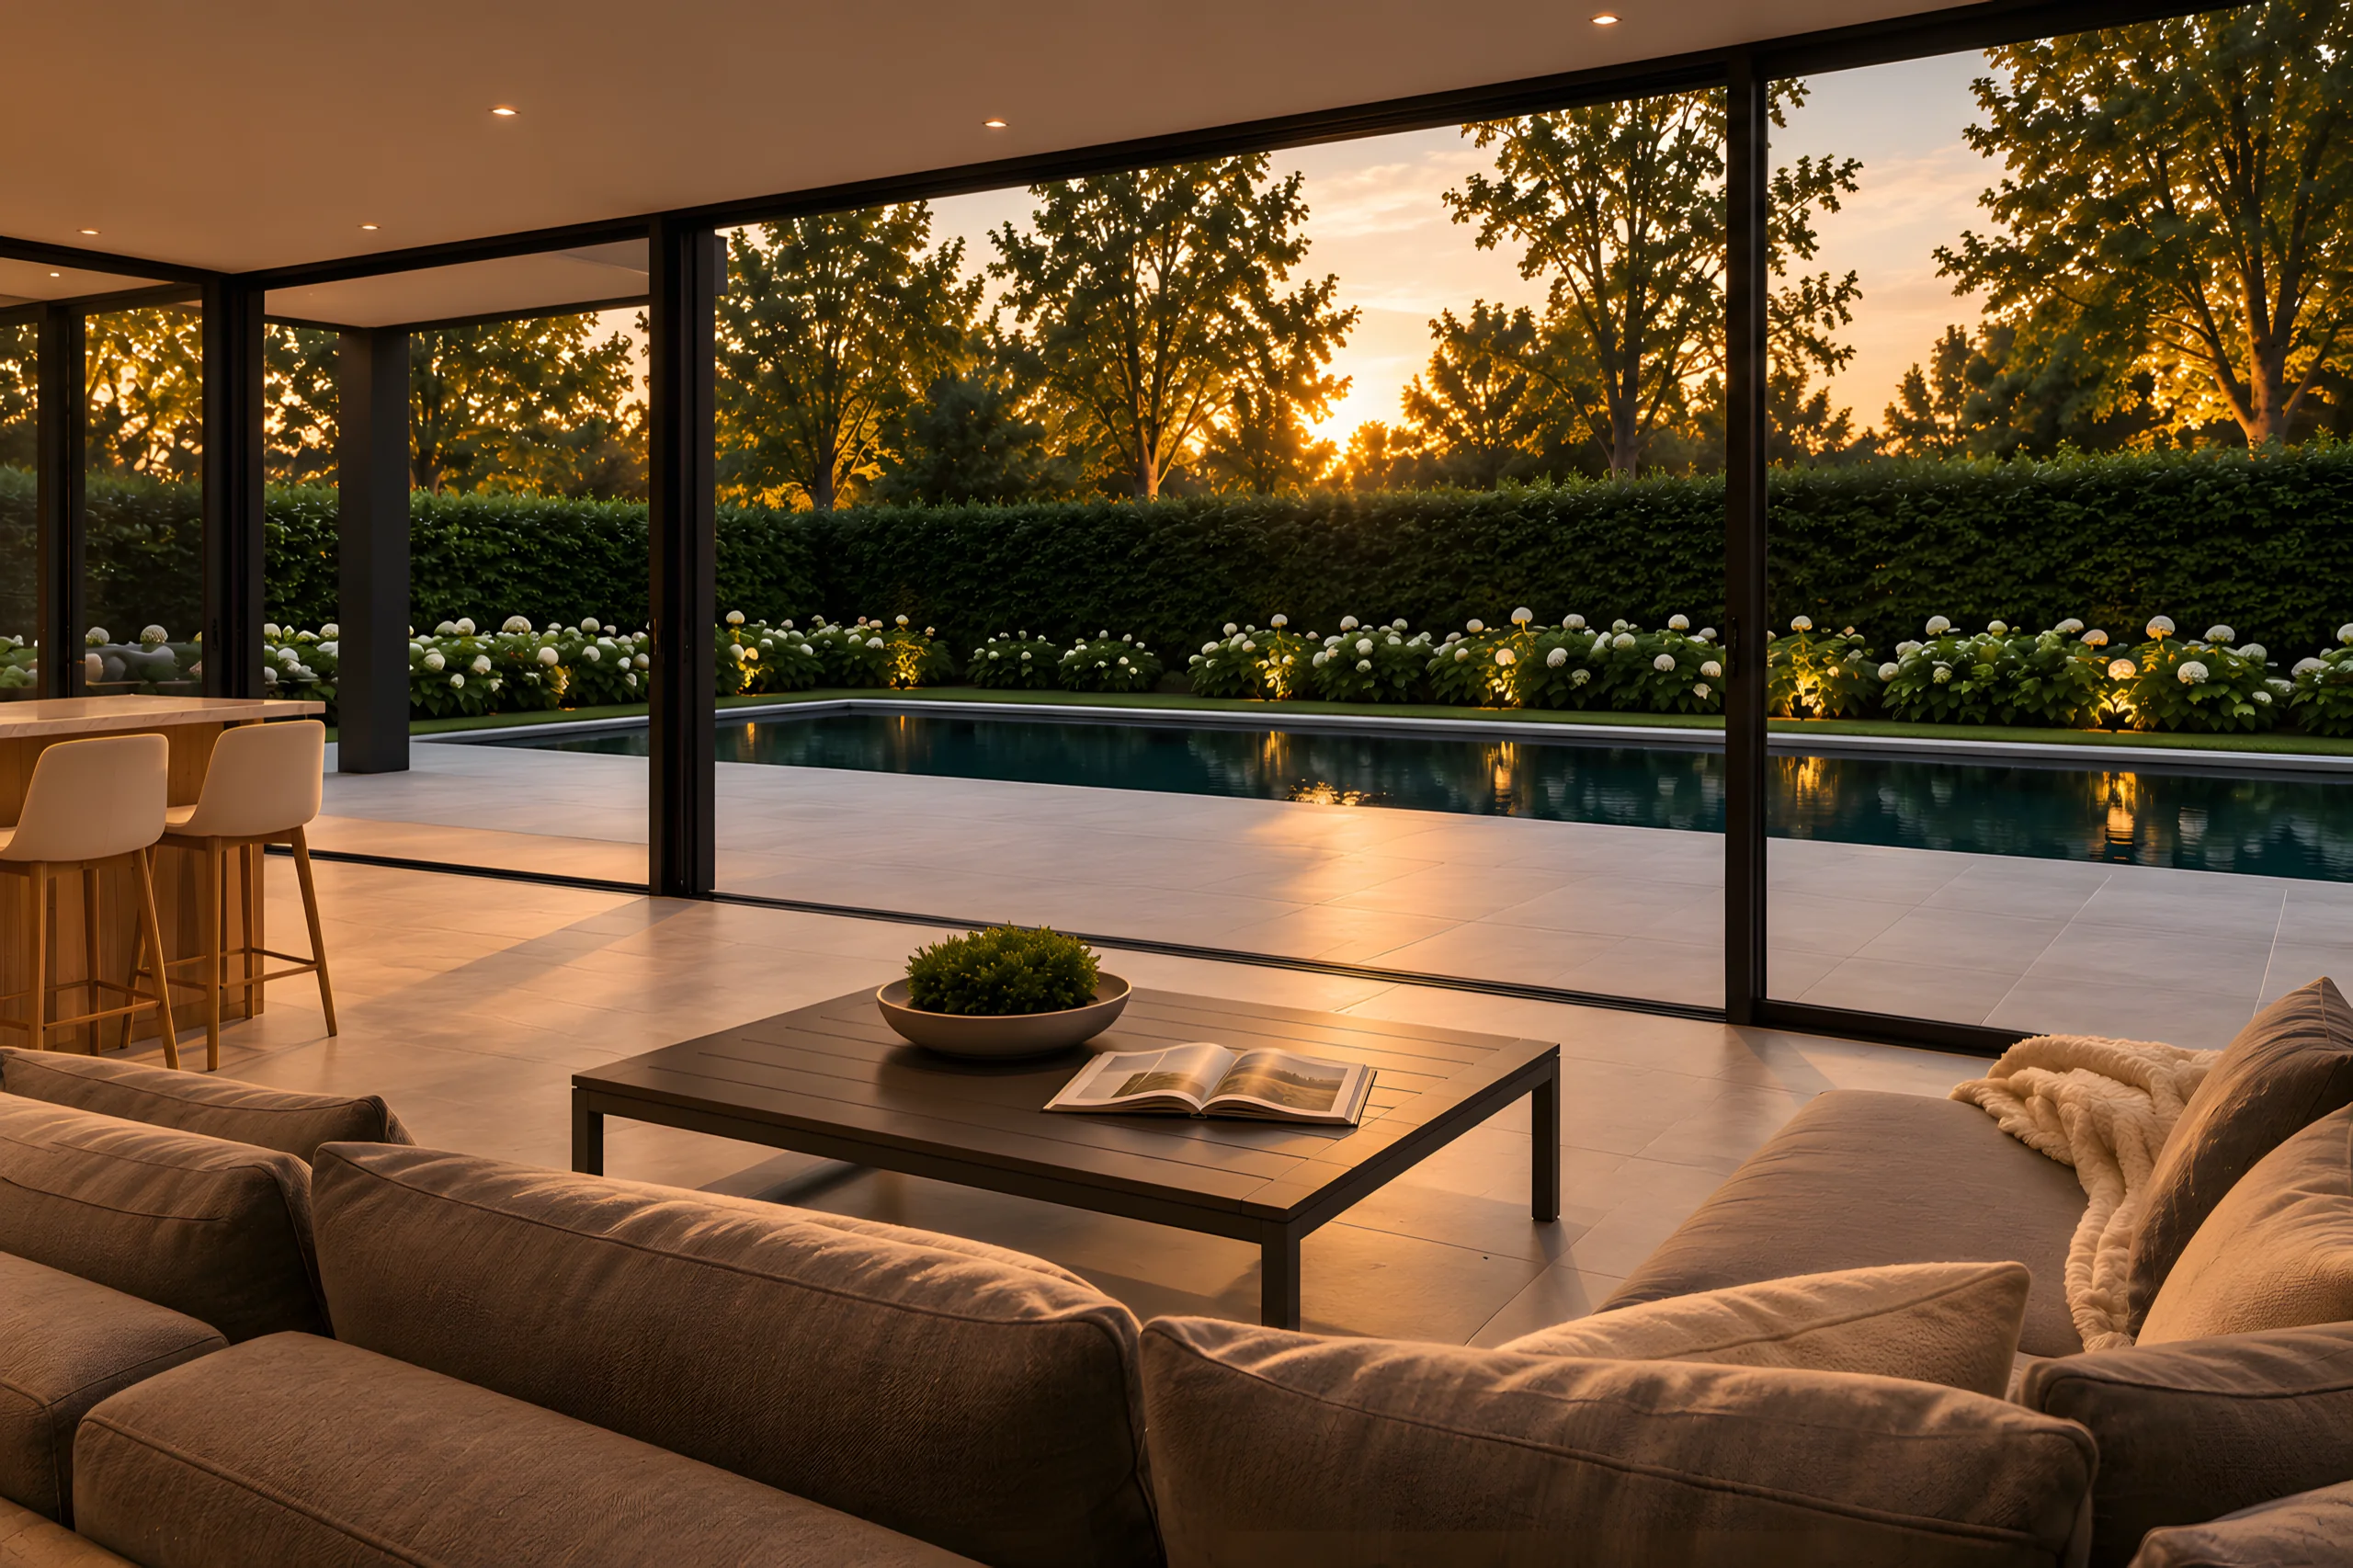
Lounge sofas looking out through the glass to the pool
Floor plan for the selected size
Previous imageNext image
240 sq ft

$72,400

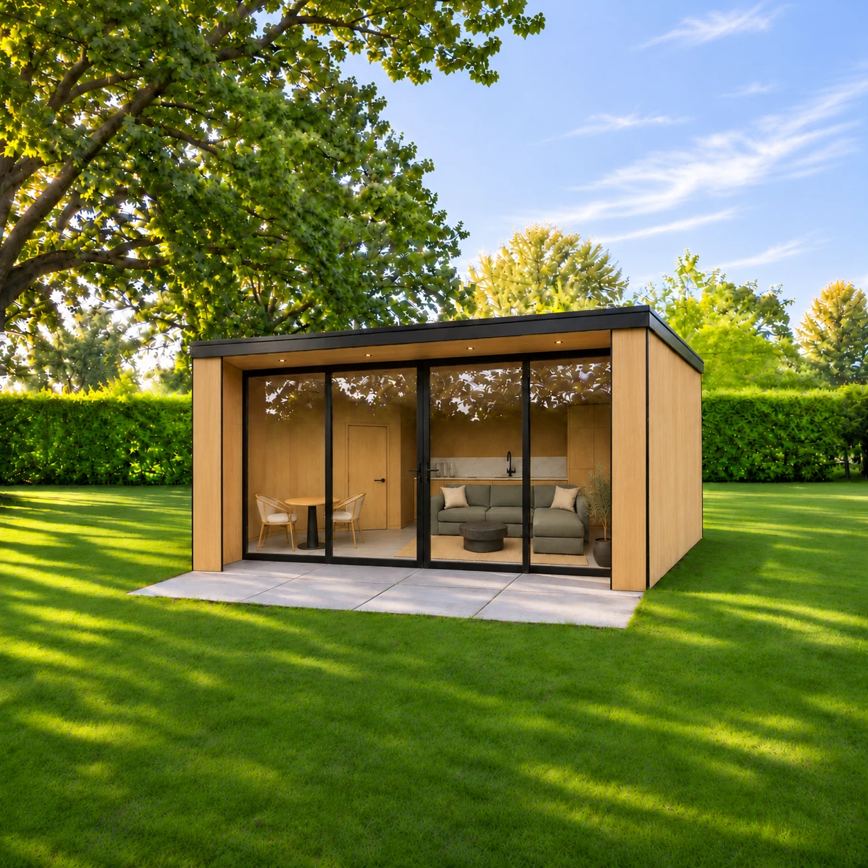
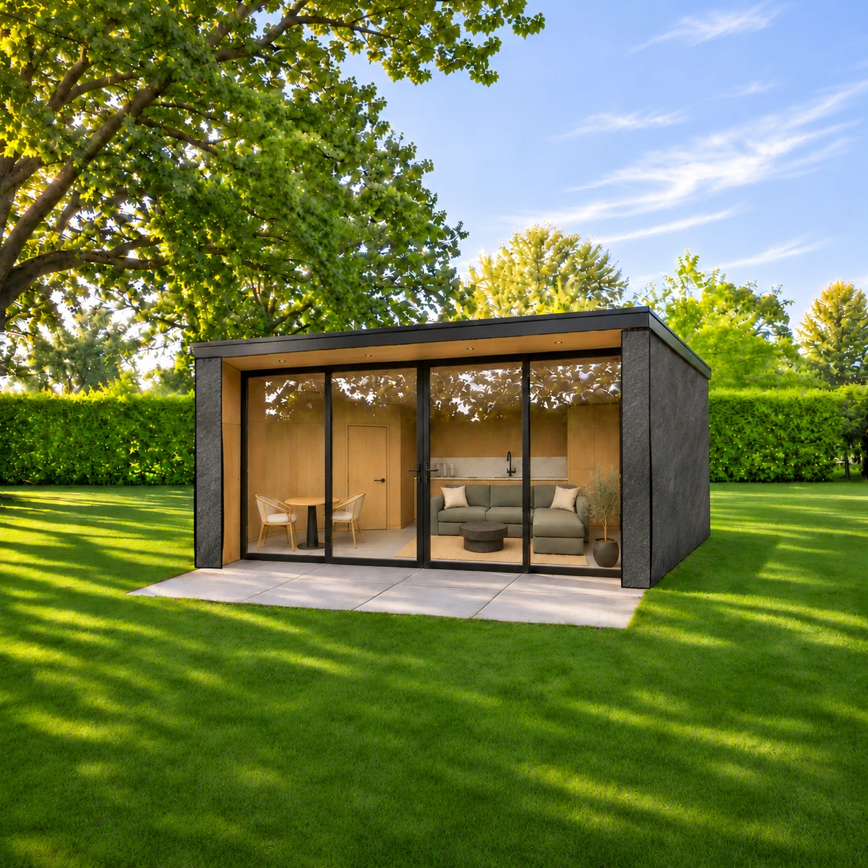
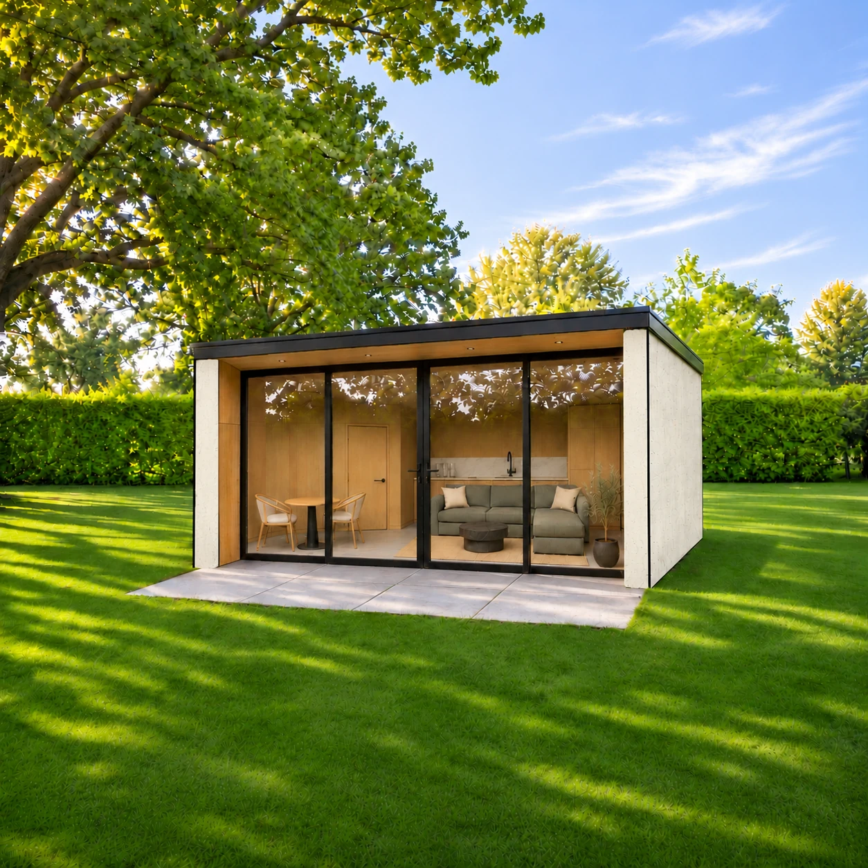
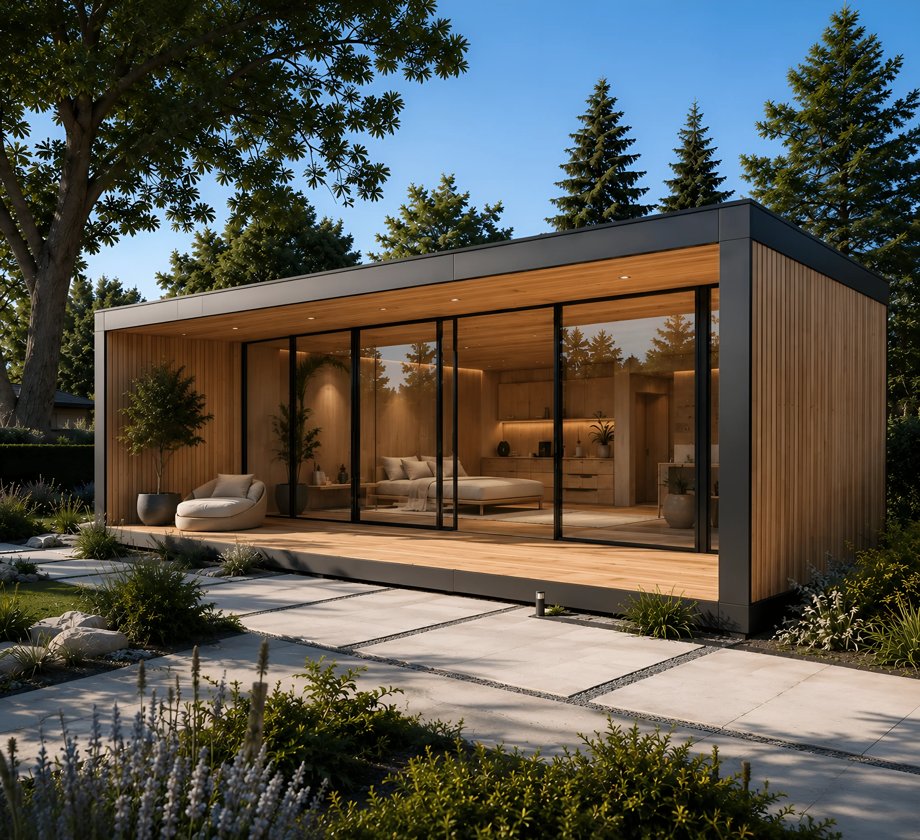
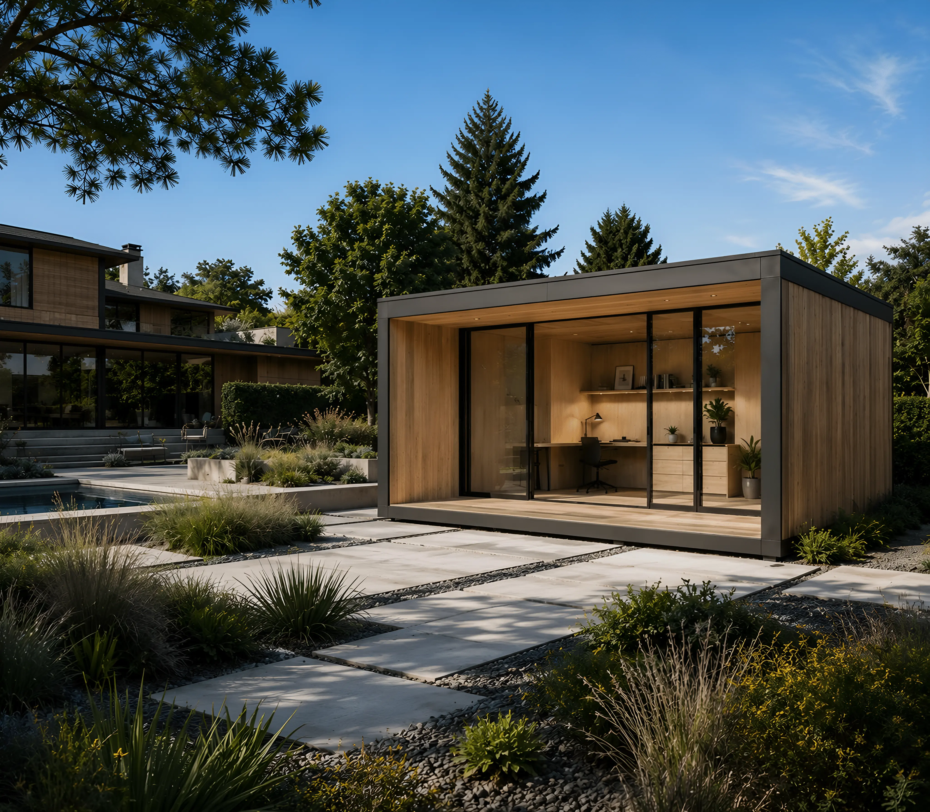
Floor plan of the Pool House 240 sq ft, 20 by 12 ft, with a bathroom, a kitchen run, a sectional sofa and a dining tablePool House 240 sq ft in Natural Cedar, glass front opening onto a garden lawnPool House 240 sq ft in Charcoal, glass front opening onto a garden lawnPool House 240 sq ft in Stone White, glass front opening onto a garden lawn
320 sq ft

$92,400

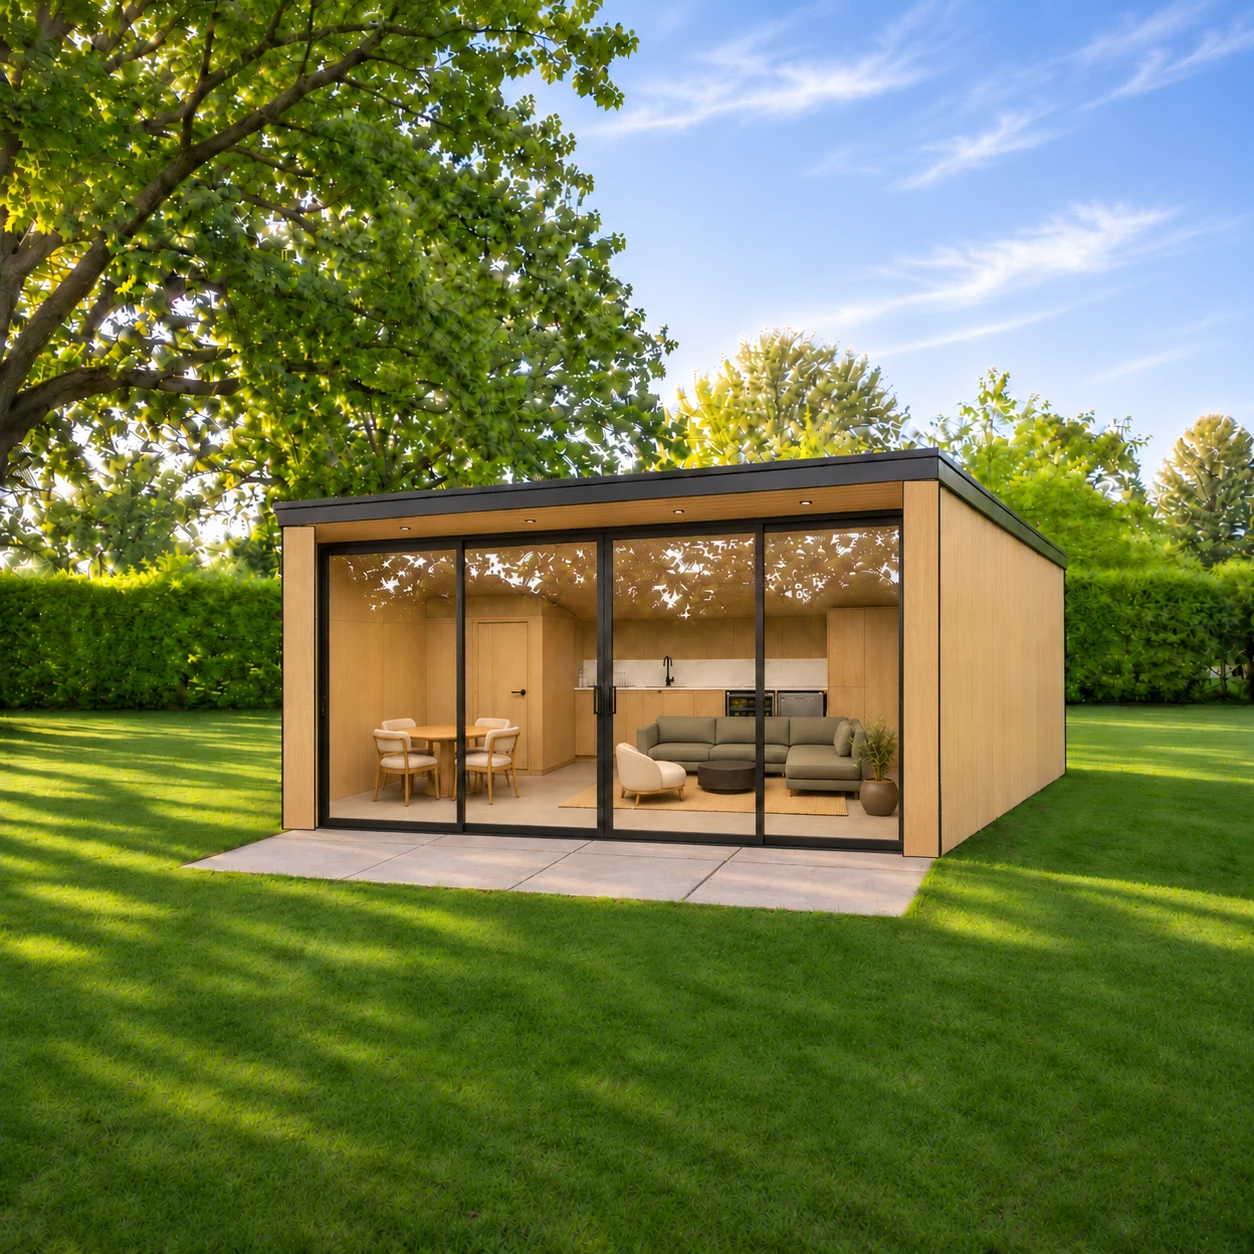
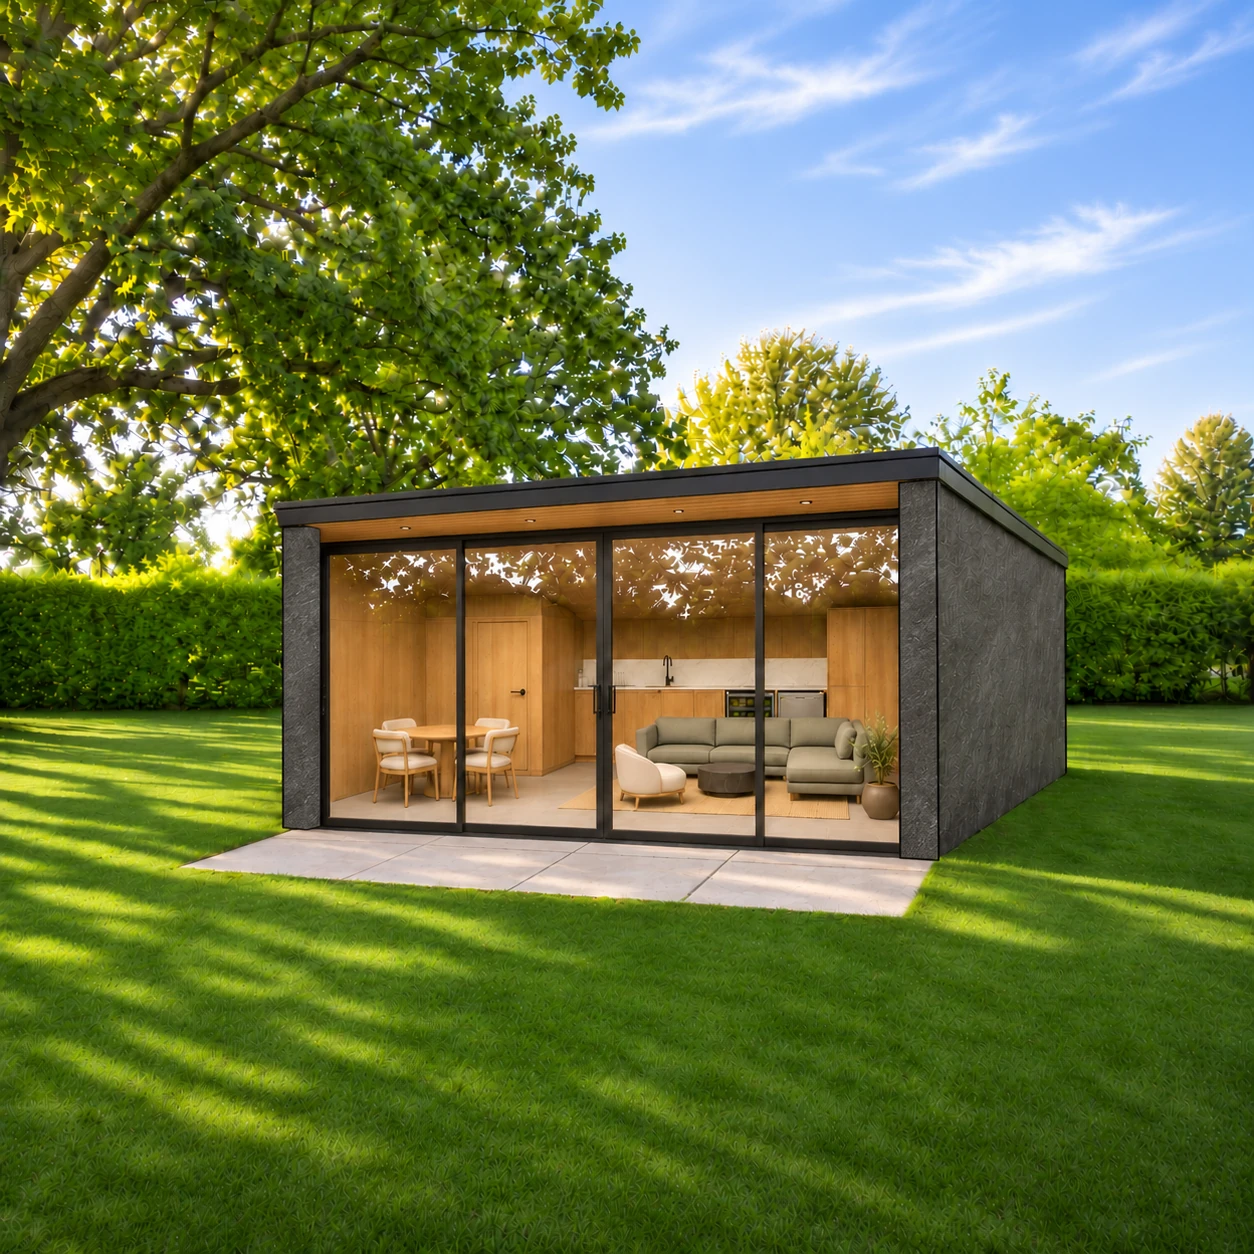
Floor plan of the Pool House 320 sq ft, 20 by 16 ft, with a shower room, a kitchen with wine fridge, a sectional sofa and a dining tablePool House 320 sq ft in Natural Cedar, glass front opening onto a garden lawnPool House 320 sq ft in Charcoal, glass front opening onto a garden lawnPool House 320 sq ft in Stone White, glass front opening onto a garden lawn
480 sq ft

$132,400

Floor plan of the Pool House 480 sq ft, 24 by 20 ft, with a shower room, a kitchen, an island with stools, a dining table and a sectional sofaPool House 480 sq ft in Natural Cedar, glass front opening onto a garden lawnPool House 480 sq ft in Charcoal, glass front opening onto a garden lawnPool House 480 sq ft in Stone White, glass front opening onto a garden lawn

Exterior finish

Natural Cedar
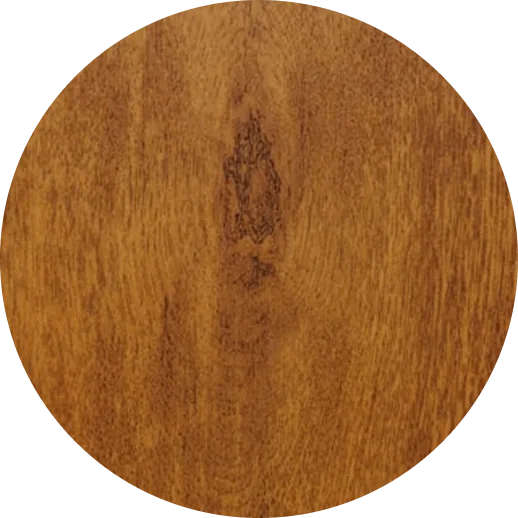
Natural cedar finish swatch
Natural Cedar
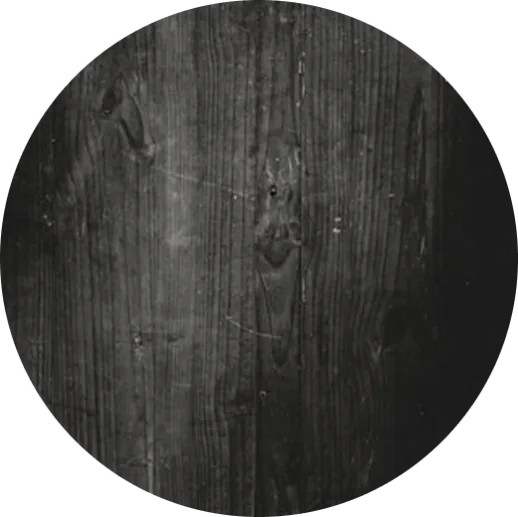
Charcoal finish swatch
Charcoal
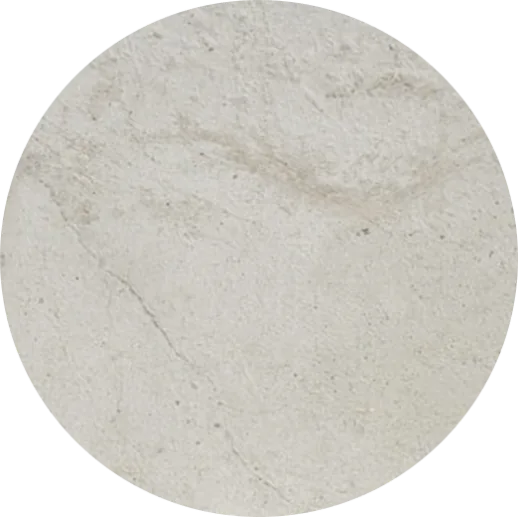
Stone white finish swatch
Stone White
$42,500
plus installation

Reserve for $100, fully refundable - credited toward this total. Installation is quoted after your site check, and covers delivery, foundation, site prep and utility connection.

Financing options available

What's included
Factory-built, complete
Interior finish + insulation
Floor-to-ceiling glazing
Electrical, ready to connect
Premium materials throughout
Installation warranty

Delivered and installed by our team

8-12 weeks

Permit needs to be confirmed at your site check
Compare the collections

How It Works